RichardTaylor

BEDS3
BATHS2 full 1 partial
SQUARE FEET1,896
MLS#TB8556310
STATUSActive
PROPERTY TYPEResidential - Single Family
SUBDIVISIONBELMONT
Property Description
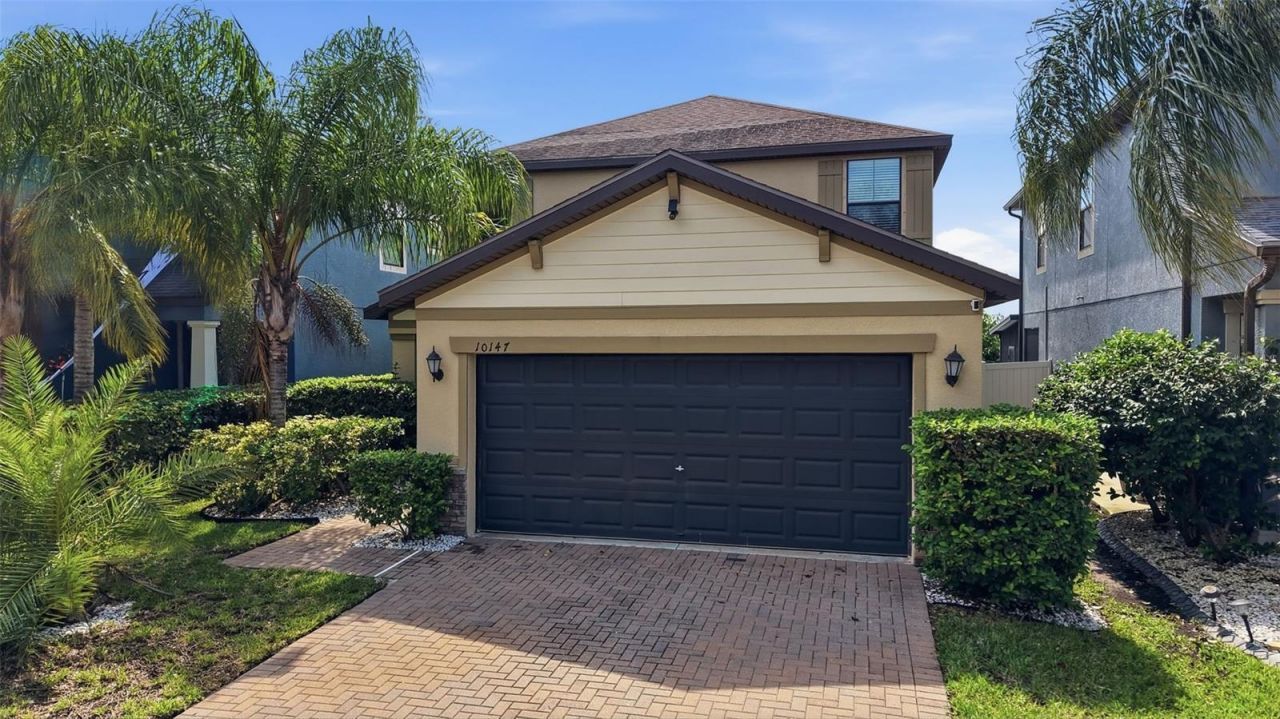
OPEN FLOOR PLAN ~ GRANITE COUNTERTOPS ~ STAINLESS STEEL APPLIANCES ~ FENCED BACKYARD ~ 2-CAR GARAGE ~ RESORT-STYLE COMMUNITY POOL ~ DOG PARK ~ WALKING & BIKING TRAILS!WELCOME HOME TO 10147 NEWMINSTER LOOP IN RUSKIN, FLORIDA! If you've been searching for a beautiful 3-bedroom, 2-bathroom home in Ruskin, FL with an open floor plan, upgraded kitchen, fenced backyard, and resort-style community amenities, THIS IS THE ONE YOU'VE BEEN WAITING FOR! Offering 1,896 square feet of living space, this inviting home combines comfort, functionality, and the Florida lifestyle today's buyers are looking for!STEP INSIDE AND FALL IN LOVE WITH THE OPEN-CONCEPT LIVING SPACE! The spacious floor plan creates a welcoming atmosphere that's perfect for everyday living and entertaining. The kitchen is a standout feature, showcasing beautiful granite countertops, stainless steel appliances, and a convenient breakfast bar that's ideal for casual dining, morning coffee, or gathering with friends and family. The open design allows you to stay connected with guests while preparing meals, making this home as functional as it is inviting.SPACE, COMFORT, AND FLEXIBILITY! With three bedrooms and two full bathrooms, this home provides plenty of room to accommodate your lifestyle. Whether you need a guest bedroom, home office, hobby room, or additional living space, the possibilities are endless. The attached 2-car garage offers convenient parking and additional storage.YOUR OWN PRIVATE BACKYARD RETREAT! Step outside to the fenced backyard, where you can enjoy Florida's beautiful weather year-round! Imagine weekend barbecues, outdoor entertaining, playing with your pets, or simply relaxing with your favorite beverage after a long day. There's plenty of opportunity to personalize this outdoor space and create your own backyard oasis!LIVE LIKE YOU'RE ON VACATION WITH RESORT-STYLE COMMUNITY AMENITIES! Why travel for recreation when you can enjoy it right in your own neighborhood? Take a refreshing dip in the resort-style community swimming pool, enjoy the playground, spend time with your four-legged companions at the dog park, or explore the community's walking and biking trails. These wonderful amenities make it easy to enjoy an active Florida lifestyle without leaving your neighborhood!LOCATION, LOCATION, LOCATION! Conveniently situated in Ruskin, Florida, in southern Hillsborough County, this home provides access to shopping, dining, grocery stores, parks, and entertainment. With nearby connections to I-75 and US-41, commuting to Tampa, Brandon, Riverview, Apollo Beach, and Sun City Center is convenient. Enjoy the best of Tampa Bay living while coming home to a community filled with recreational opportunities.WHY SETTLE WHEN YOU CAN HAVE IT ALL? An open floor plan, granite countertops, stainless steel appliances, spacious living areas, a fenced backyard, two-car garage, and resort-style community amenities-all in one fantastic Ruskin location!DON'T MISS YOUR OPPORTUNITY TO MAKE 10147 NEWMINSTER LOOP YOUR NEXT HOME! Whether you're a first-time buyer, relocating to the Tampa Bay area, or searching for a spacious 3-bedroom home with community amenities, this property checks so many boxes! SCHEDULE YOUR PRIVATE SHOWING TODAY AND START LIVING THE FLORIDA LIFESTYLE YOU DESERVE!
Property Features
Property Type: Residential - Single Family
Cooling: Central Air
Garage: 2 car attached
Heating: Central
Lot Size: 0.11 Acres
Roof Type: Shingle
Stories: 2.0
Taxes: $8,128
Year Built: 2016
Amenities
Ceiling Fans(s)
Walk-In Closet(s)
Hurricane Shutters
Private Yard
Sidewalk
Feature Descriptions
Appliances: Dishwasher, Microwave, Range, Refrigerator
Association Amenities: Park, Playground, Pool, Tennis Court(s)
Community Features: Deed Restrictions, Dog Park, Park, Playground, Pool, Sidewalks, Tennis Court(s)
Directions: From I-75, take Exit 246 (Big Bend Road) and head east on Big Bend Road. Turn right onto US-301 South. Turn right into the Belmont community, then left onto Gate Dancer Road. At the roundabout, take the second exit to continue on Gate Dancer Road. Turn ri
Exterior: Stucco
Flood Zone Code: X
Flooring: Ceramic Tile
Foundation: Slab
HOA Fee: 158/ Annually
HOA Y/N: Yes
Home Warranty Y/N: No
Listing Terms: Cash, Conventional, FHA, VA Loan
Lot Dimensions: 0.11
Other Equipment: Private Yard
Ownership: Fee Simple
Pets Allowed: Yes
Pets Restrictions: BUYER/AGENT TO VERIFY WITH HOA
Property Attached Y/N: No
Property Sub-Type: Single Family Residence
Sewer: Public Sewer
Showing Instructions: ShowingTime
Special Sale Provisions: None
Utilities: Electricity Available, Electricity Connected
Water: Public
Water Access Y/N: No
Zoning: PD
Local Schools
High School: Sumner High School
Middle School: Eisenhower-HB
Elementary School: Belmont Elementary School
Listed By / Shown By
Listed By
Agency Name: AGILE GROUP REALTY
Agency Contact: 813-569-6294
Shown By
Agent Name: Richard Taylor
Agent Phone: Cell: (305) 775-4064
Agency Title: Realty 100

Estimate Your Payment
Estimated Payment
$ 1,495.43 per month $723.31 Principal & Interest $677.33 Property Tax $94.79 Homeowner's InsuranceChange Payment Information



Member Participants (and their affiliated licensees, if applicable) shall indicate on their websites that IDX information is provided exclusively for consumers’ personal non-commercial use, that it may not be used for any purpose other than to identify prospective properties consumers may be interested in purchasing, that the data is deemed reliable but is not guaranteed by MLS GRID, and that the use of the MLS GRID Data may be subject to an end user license agreement prescribed by the Member Participant’s applicable MLS if any and as amended from time to time. MLS GRID may, at its discretion, require use of other disclaimers as necessary to protect Member Participant, and/or their MLS from liability.
Based on information submitted to the MLS GRID. All data is obtained from various sources and may not have been verified by broker or MLS GRID. Supplied Open House Information is subject to change without notice. All information should be independently reviewed and verified for accuracy. Properties may or may not be listed by the office/agent presenting the information.
Privacy Policy / DMCA Notice / ADA Accessibility


This site is hosted, designed and copyright
© 1994 - 2026 by
Delta Media Group, Inc. -- Patent Pending --
10147 Newminster Loop | MLS# TB8556310
This single family home located at 10147 Newminster Loop , Ruskin, FL 33573 is currently listed for sale with an asking price of $325,000. This property was built in 2016 and has 3 bedrooms and 2 full and 1 partial baths with 1896 sq. ft. Newminster Loop is located in the BELMONT subdivision. Search BELMONT real estate on rtaylor.realty100.com today.