RichardTaylor

BEDS3
BATHS3 full
SQUARE FEET3,452
MLS#B26079791
STATUSActive
PROPERTY TYPEResidential - Single Family
SUBDIVISIONIBIS GOLF AND COUNTRY CLUB 5
Property Description
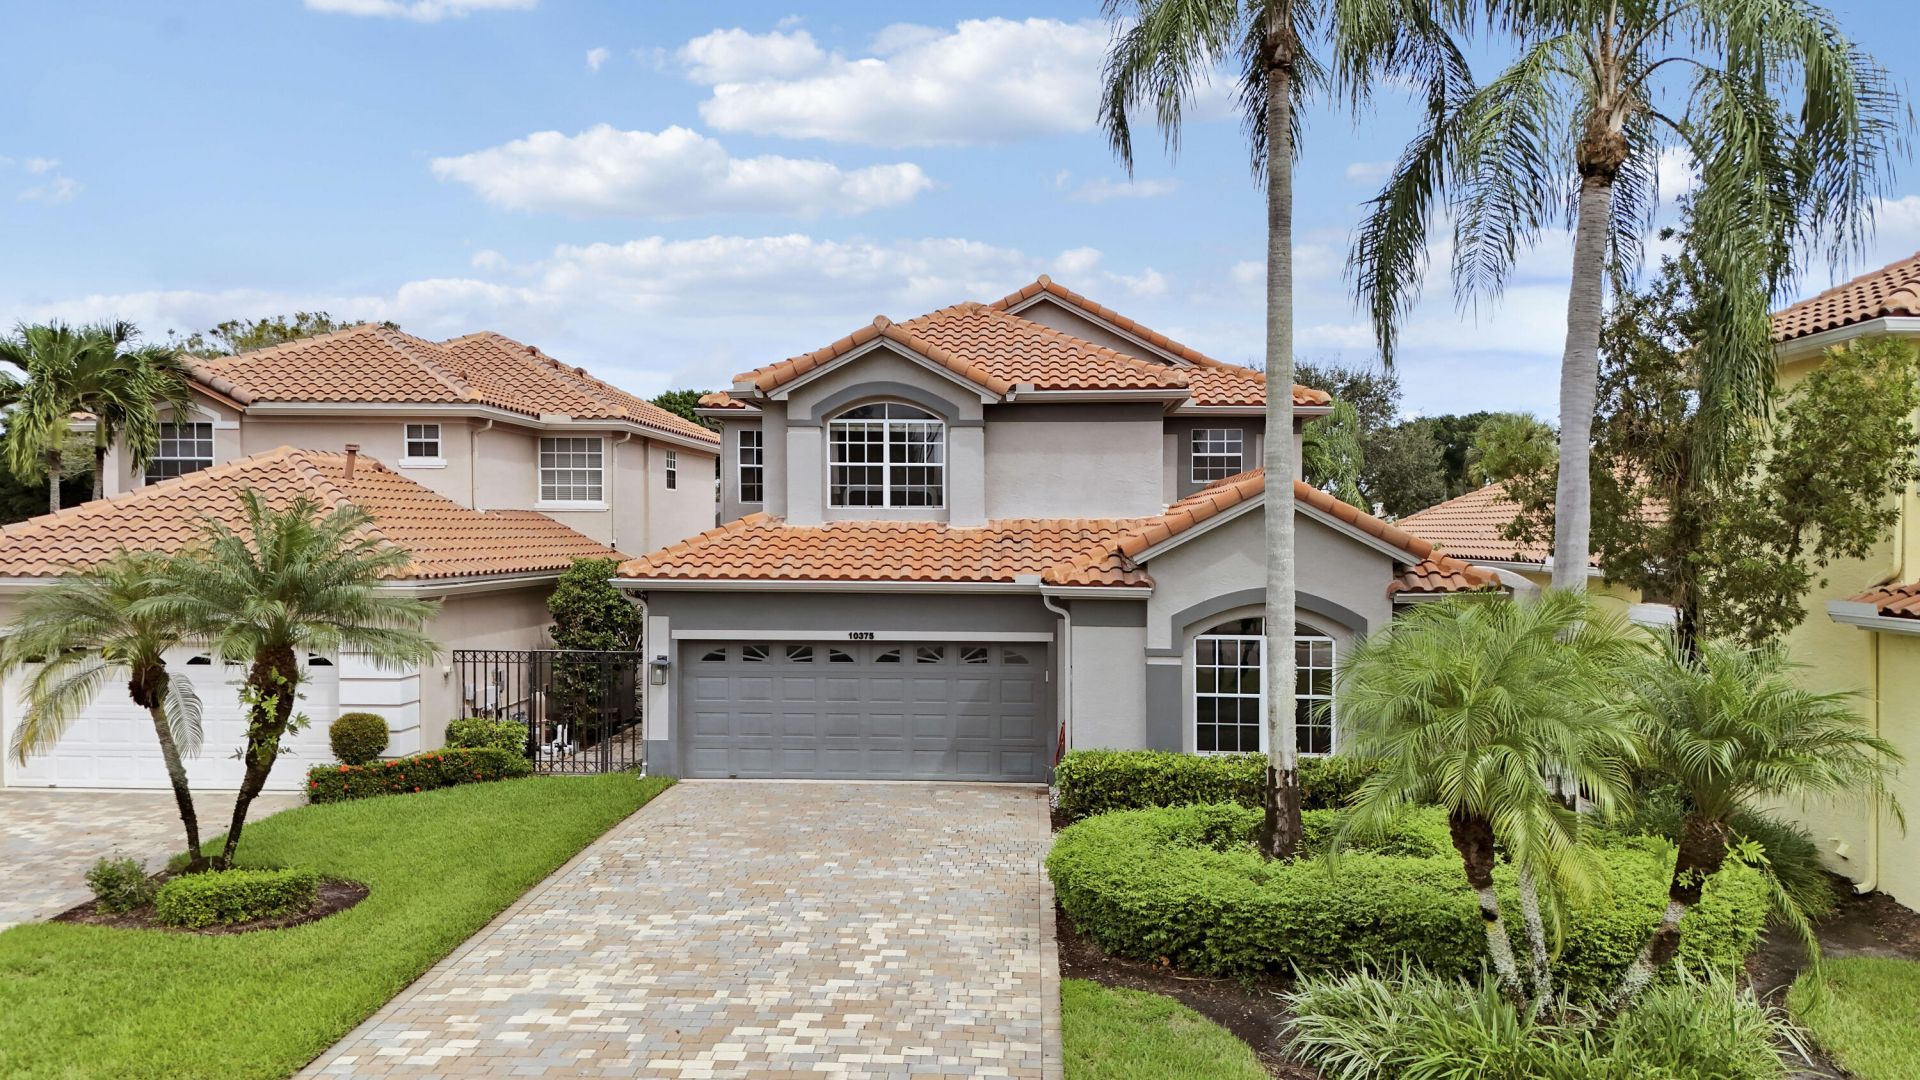
Set along the golf course in the sought-after Ibis Golf & Country Club, 10375 Osprey Trace offers nearly 2,850 square feet of light-filled living space with a flexible floor plan and beautiful golf course views. The open main living areas feel bright and spacious, with new flooring and updated lighting creating a fresh, clean backdrop throughout the home. The first floor features the primary suite along with a second bedroom, offering the convenience of mostly one-level living. Upstairs, an additional bedroom and versatile loft provide great space for guests, a home office, media room or additional living area. The kitchen features stainless steel appliances and opens easily to the surrounding living spaces, making the layout ideal for both everyday living and entertaining. Updated bathrooms with new vanities add to the home's refreshed feel. Outside, the screened patio is the perfect place to enjoy the Florida lifestyle while taking in peaceful views of the golf course. A fenced yard adds additional usable outdoor space and flexibility. With abundant natural light, generous room sizes and a neutral interior, this home offers a wonderful opportunity to land within one of Palm Beach County's premier country club communities.
Property Features
Property Type: Residential - Single Family
Cooling: Central Air, Ceiling Fan(s)
Fenced: Yes
Garage: 2 car attached
Heating: Central, Radiant
Home Style: Mediterranean
Lot Size: 0.20 Acres
Roof Type: Concrete, Tile
Stories: 2.0
Taxes: $12,051
Year Built: 1993
Amenities
Built-in Features
Cathedral Ceiling(s)
High Ceilings
Kitchen Island
Vaulted Ceiling(s)
Walk-In Closet(s)
Bedroom Layout - Split
Closet Cabinetry
Roman Tub
Barbecue
Courtyard
Feature Descriptions
Appliances: Dryer, Dishwasher, Gas Range, Ice Maker, Microwave, Refrigerator, Washer, Range
Association: Realtime Property Management of South Florida
Association Amenities: Clubhouse, Fitness Center, Golf Course, Jogging Path, Pool, Sauna, Spa/Hot Tub, Tennis Court(s), Bocce Ball, Cafe/Restaurant, Pickleball Court(s), Sidewalks
Association Fee Includes: Cable TV, Maintenance Grounds, Security, Common Areas
Days on Site: 4
Exterior: Stucco, CBS
Fencing: Back Yard, Fenced, Gate
Flooring: Vinyl, Wood
Furnished: Partially
Guest House Y/N: No
HOA Fee: $635/ Monthly
Hot Tub: Yes
Laundry: Electric Dryer Hookup, Inside, Laundry Room, Sink, Washer Hookup
Lot: On Golf Course
Lot: On Golf Course
Parcel#: 74414224050000680
Parking: Driveway, On Street, Garage, Attached Garage, Attached
Parking Notes: Driveway, On Street, Garage, Attached Garage, Attached
Patio/Porch: Patio - Screened, Patio, Glass Enclosed
Pets Allowed: Yes, Number Limit, Pet Restrictions Possible
Pool: Fenced, In Ground, Screen Enclosure, Private
Restrictions: Buyer Approval Required
Sauna: Yes
Security: Gated with Guard, Smoke Detector(s), Security Patrol
Sewer: Public Sewer
Special View Info: Golf Course
SQFT Living: 2843
Structure Type: House
Swimming Pool: Yes
Total Rooms: 5
Utilities: Cable Available, Natural Gas Available, Sewer Available, Water Available
Utilities: Cable Available, Natural Gas Available, Sewer Available, Water Available
Water: Public
Waterfront Features: None
Windows: Arched, Sliding
Room Sizes
Living Room: 17 X 21 Level Main
Kitchen: 13 X 16 Level Main
Primary Bedroom: 15 X 30 Level Main
Local Schools
High School: Seminole Ridge
Middle School: Western Pines
Elementary School: Pierce Hammock
Listed By / Shown By
Listed By
Agency Name: Illustrated Properties
Agency Phone: 561-746-0008
Shown By
Agent Name: Richard Taylor
Agent Phone: Cell: (305) 775-4064
Agency Title: Realty 100

Estimate Your Payment
Estimated Payment
$ 2,763.80 per month $1,555.67 Principal & Interest $1,004.25 Property Tax $203.88 Homeowner's InsuranceChange Payment Information


Privacy Policy / DMCA Notice / ADA Accessibility


This site is hosted, designed and copyright
© 1994 - 2026 by
Delta Media Group, Inc. -- Patent Pending --
10375 Osprey Trace | MLS# B26079791
This single family home located at 10375 Osprey Trace, West Palm Beach, FL 33412 is currently listed for sale with an asking price of $699,000. This property was built in 1993 and has 3 bedrooms and 3 full baths with 3452 sq. ft. Osprey Trace is located in the IBIS GOLF AND COUNTRY CLUB 5 subdivision. Search IBIS GOLF AND COUNTRY CLUB 5 real estate on rtaylor.realty100.com today.