RichardTalyor

BEDS3
BATHS2 full
SQUARE FEET2,866
MLS#B26030973
STATUSActive
PROPERTY TYPEResidential - Single Family
SUBDIVISIONAVENIR SITE PLAN 3 POD 6
Property Description
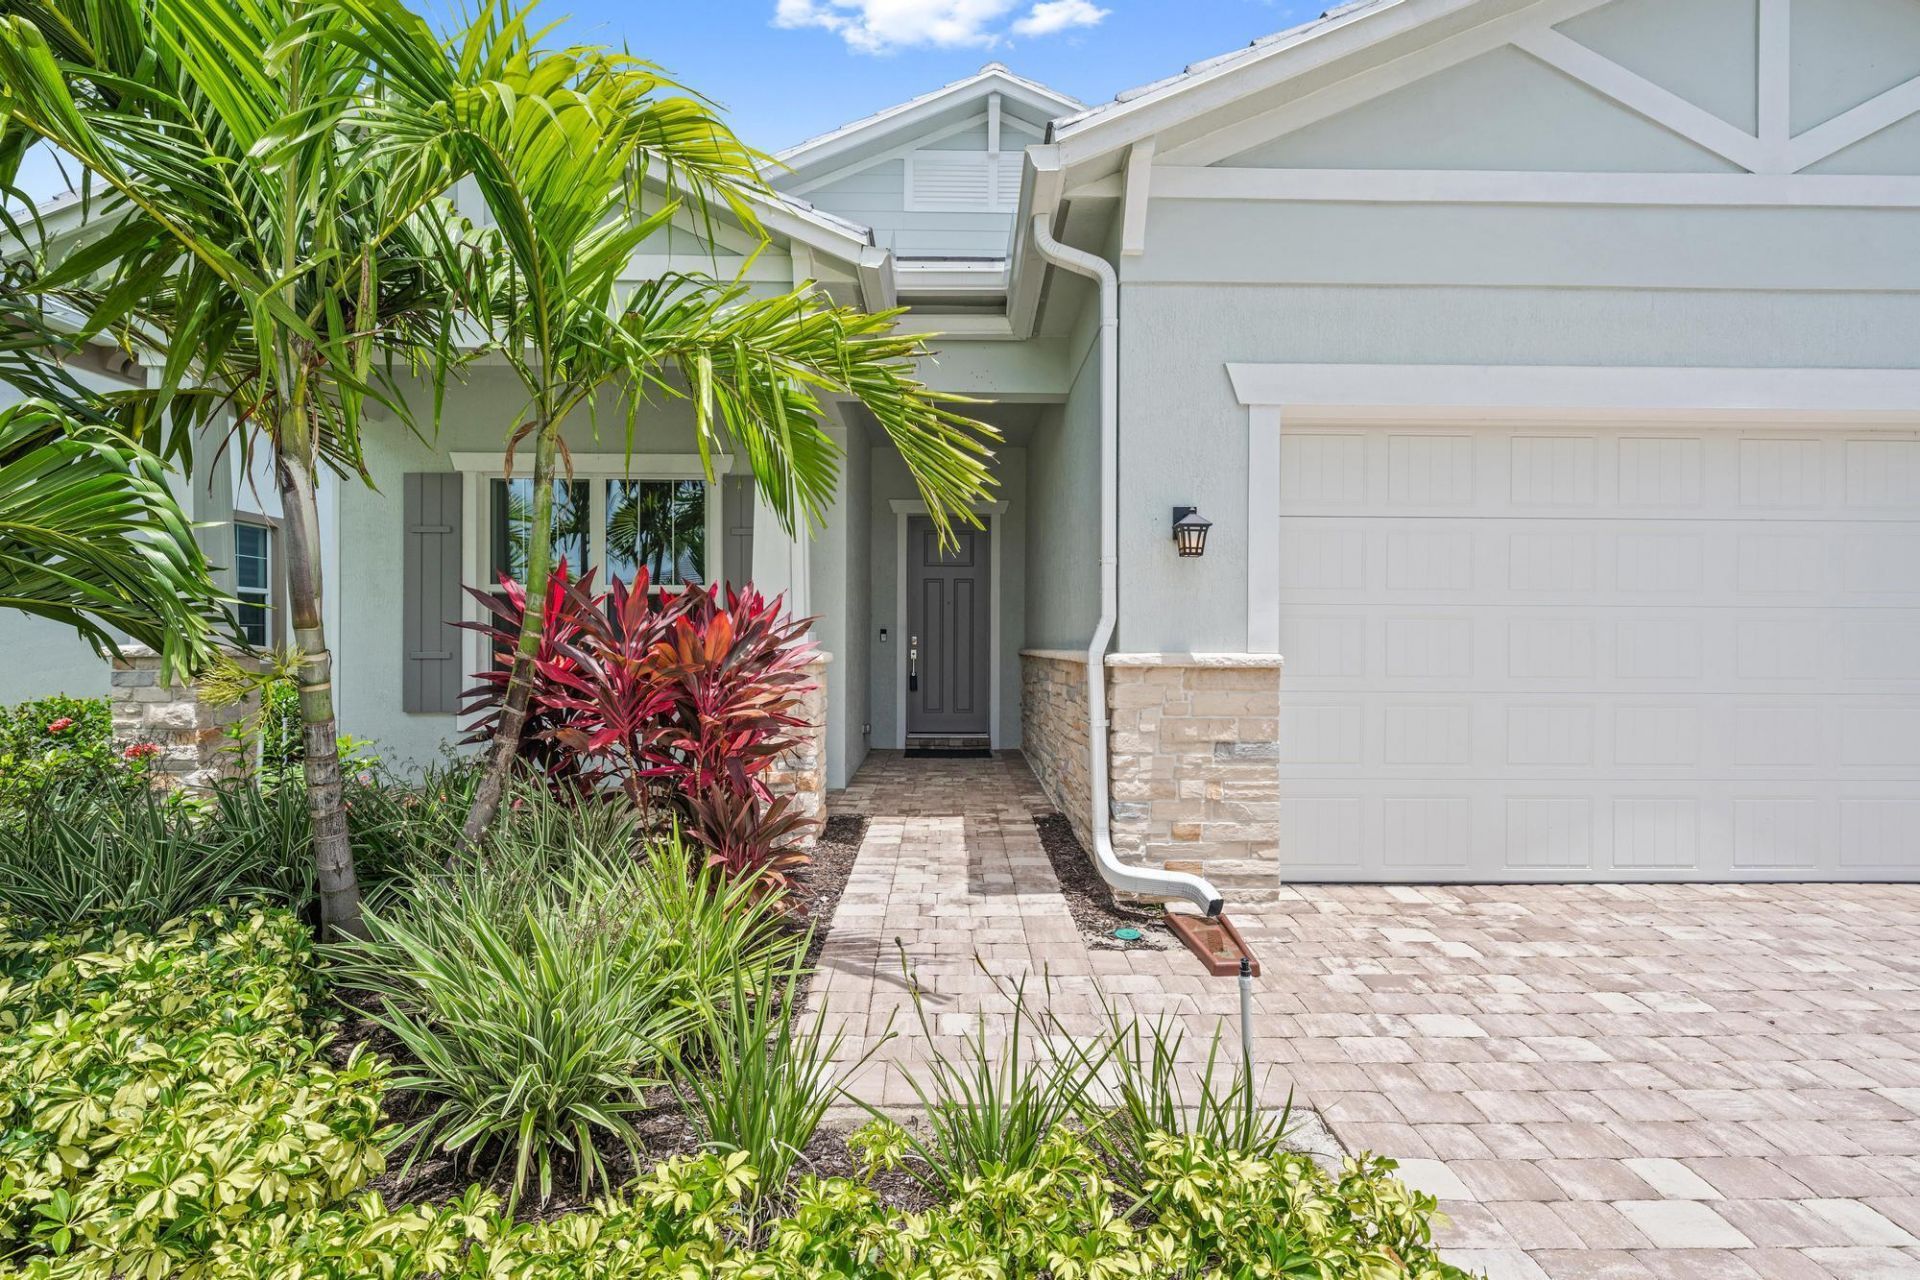
Welcome to 10546 Northbrook Circle in Palm Beach Gardens, an exceptional home in the highly sought after Avenir community, thoughtfully designed for modern luxury and effortless everyday living. Featuring over $130K in builder upgrades along with additional custom enhancements, this residence offers the perfect blend of sophistication, comfort, and style. Inside, you'll find soaring ceilings, light-filled living spaces, and an open-concept layout that flows seamlessly from room to room, ideal for both entertaining and relaxed living. Beyond the home itself, enjoy the unmatched lifestyle that Avenir is known for, including resort-style amenities, a luxurious clubhouse, fitness center, pools, tennis courts, scenic green spaces, and a vibrant sense of community. With the exciting new Town Center coming soon, even more dining, shopping, and entertainment will be just moments away. This is a rare opportunity to own a beautifully upgraded, move-in-ready home in one of Palm Beach Gardens' premier communities.
Property Features
Property Type: Residential - Single Family
Cooling: Central Air, Ceiling Fan(s), Electric
Fenced: Yes
Garage: 2 car attached
Heating: Central, Electric
Home Style: Ranch, Colonial
Lot Size: 0.15 Acres
Roof Type: Concrete, Tile
Stories: 1.0
Taxes: $18,135
Year Built: 2025
Amenities
Entrance Foyer
High Ceilings
Kitchen Island
Pantry
Walk-In Closet(s)
Bedroom Layout - Split
Custom Lighting
Feature Descriptions
Appliances: Cooktop, Dryer, Disposal, Dishwasher, Free-Standing Freezer, Gas Range, Ice Maker, Microwave, Oven, Refrigerator, Washer, Gas Cooktop
Association Amenities: Cabana, Clubhouse, Fitness Center, Jogging Path, Management, Park, Playground, Pool, Spa/Hot Tub, Tennis Court(s), Manager On Site, Business Center, Community Room, Pickleball Court(s), Sidewalks, Street Lights
Association Fee Includes: Maintenance Grounds, Security, Common Areas, Recreation Facility
Days on Site: 5
Door Features: French Doors
Exterior: Stucco, CBS, Stone
Fencing: Back Yard, Fenced
Flooring: Carpet, Tile, Wood
Furnished: Unfurnished
HOA Fee: $335/ Monthly
Hot Tub: Yes
Laundry: Inside, Laundry Room
Lot: Interior Lot, Room for Pool, Sidewalks
Lot: Interior Lot, Room for Pool, Sidewalks
Parcel#: 52414210030000550
Parking: Driveway, Garage Door Opener, Garage, Attached Garage, Attached
Parking Notes: Driveway, Garage Door Opener, Garage, Attached Garage
Patio/Porch: Patio - Open, Porch - Open, Patio, Porch
Pets Allowed: Yes, No Restrictions
Restrictions: Parking - No RV
Security: Smoke Detector(s), Gated - No Guard
Sewer: Public Sewer
Sprinkler: Auto Sprinkler, Zoned Sprinkler
SQFT Living: 2261
Structure Type: House
Total Rooms: 9
Utilities: Cable Available, Sewer Available, Water Available
Utilities: Cable Available, Sewer Available, Water Available
Water: Public
Waterfront Features: None
Windows: Storm Window(s), Sliding
Room Sizes
Living Room: 19 X 13 Level Main
Kitchen: 16.5 X 11 Level Main
Primary Bedroom: 16 X 14 Level Main
Bedroom 2: 11.2 X 11.9 Level Main
Bedroom 3: 10.8 X 10 Level Main
Den: 10 X 12.2 Level Main
Utility Room: 10 X 7 Level Main
Local Schools
High School: Palm Beach Gardens
Middle School: Osceola Creek
Elementary School: Pierce Hammock
Listed By / Shown By
Listed By
Agency Name: Sotheby's Intl. Realty, Inc.
Agency Phone: 561-659-3555
Shown By
Agent Name: Richard Talyor
Agent Phone: Cell: (305) 775-4064
Agency Title: Realty 100

Estimate Your Payment
Estimated Payment
$ 3,522.52 per month $1,778.23 Principal & Interest $1,511.25 Property Tax $233.04 Homeowner's InsuranceChange Payment Information


Privacy Policy / DMCA Notice / ADA Accessibility


This site is hosted, designed and copyright
© 1994 - 2026 by
Delta Media Group, Inc. -- Patent Pending --
10546 Northbrook Circle | MLS# B26030973
This single family home located at 10546 Northbrook Circle, Palm Beach Gardens, FL 33412 is currently listed for sale with an asking price of $799,000. This property was built in 2025 and has 3 bedrooms and 2 full baths with 2866 sq. ft. Northbrook Circle is located in the AVENIR SITE PLAN 3 POD 6 subdivision. Search AVENIR SITE PLAN 3 POD 6 real estate on rtaylor.realty100.com today.