RichardTaylor

BEDS4
BATHS2 full 1 partial
SQUARE FEET3,534
MLS#TB8539605
STATUSActive
PROPERTY TYPERental - Single Family
SUBDIVISIONBRUSSELS BOY
Property Description
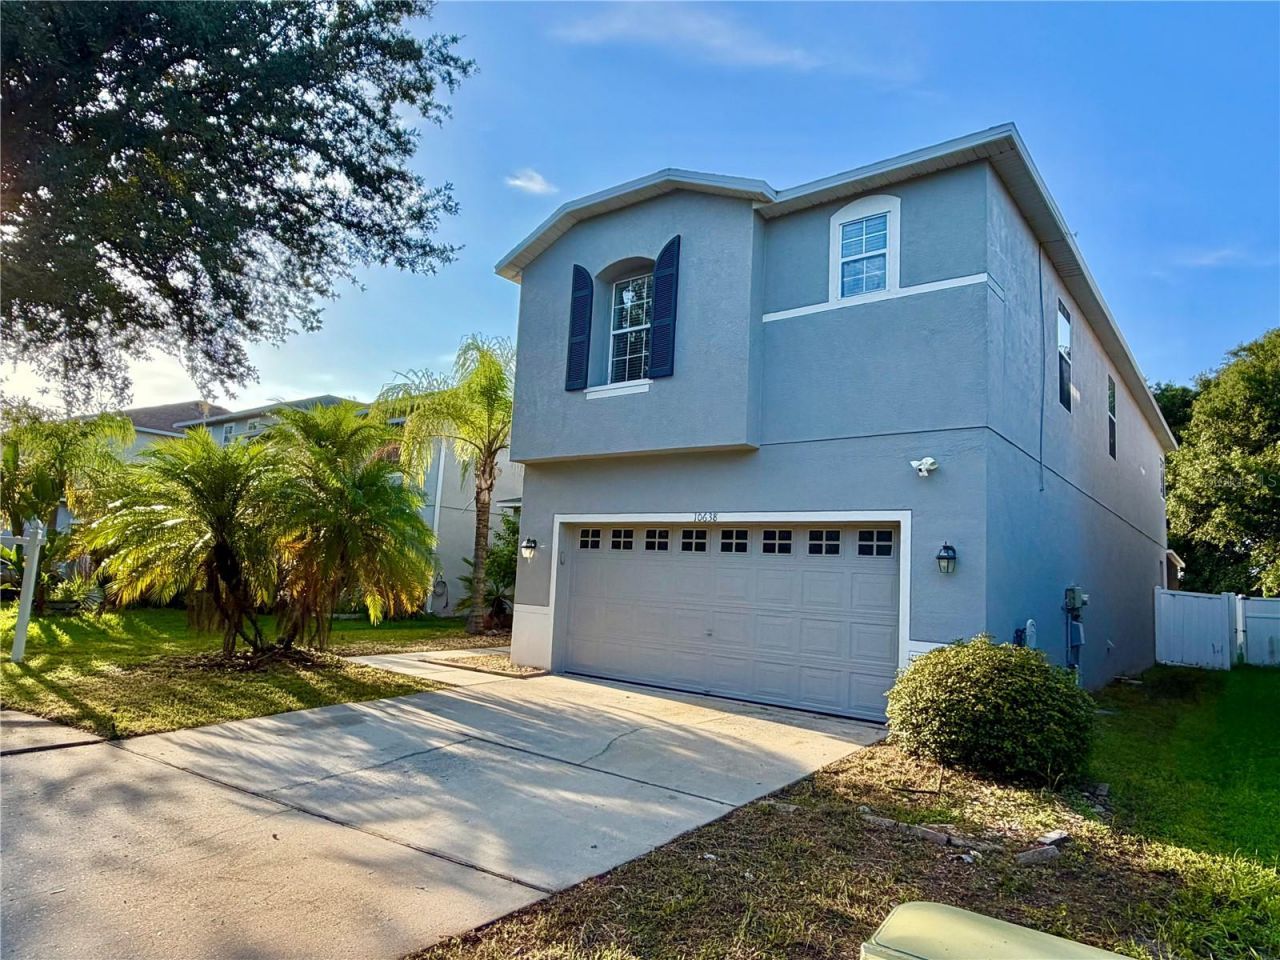
This expansive 4-bedroom, 2.5-bathroom residence with a 2-car garage offers a grand sense of scale that is truly hard to find. Boasting 3,534 square feet of living area and situated in a non-flood zone, 10638 Dawns Light Drive perfectly blends massive proportions with modern updates in the heart of Riverview.The curb appeal begins with a welcoming covered front porch, the perfect spot to enjoy a morning coffee. Inside, the entire two-story home has been refreshed with brand-new luxury vinyl plank flooring and recessed lighting throughout, creating a bright, seamless, and sophisticated look. The clever layout features two distinct living rooms-one on each floor-giving everyone plenty of space to spread out. The main level includes a dedicated bonus room, ideal for a home office or creative studio, conveniently located near the downstairs half bathroom and a stylish wet bar perfect for hosting. Nearby, you'll find a dedicated inside laundry room fully equipped with a full-size washer and dryer.The heart of the home is the expansive kitchen, designed for those who love to cook and gather. It comes fully equipped with stainless steel appliances, including a sleek cooktop and dishwasher, all framed by elegant granite countertops. The space is as functional as it is stylish, featuring both an eat-in area for casual meals and a separate nook.The second floor serves as a private retreat for all four bedrooms, each equipped with its own ceiling fan for year-round comfort. The primary suite is a true showstopper, featuring a massive walk-in closet complete with high-end custom cabinetry. The attached primary bathroom offers a spa-like experience with double sinks, a deep garden tub, and a separate glass shower stall.Step outside to find a screened-in back patio that opens up to a fully fenced backyard, offering a private outdoor retreat. Situated in a prime location, you are just moments away from a variety of shopping and dining options. With quick access to I-75 and US-301, commuting to Brandon or the vibrant energy of Tampa is a breeze. If you've been searching for a home that doesn't compromise on square footage, modern finishes, or peace of mind, this is the one. Come see how 3,534 square feet of possibility feels in person.
Property Features
Property Type: Rental - Single Family
Cooling: Central Air
Garage: 2 car attached
Heating: Central
Lot Size: 0.14 Acres
Stories: 2.0
Year Built: 2006
Amenities
Ceiling Fans(s)
Coffered Ceiling(s)
Crown Molding
Eat-in Kitchen
High Ceilings
Kitchen/Family Room Combo
Open Floorplan
Solid Surface Counters
Solid Wood Cabinets
Thermostat
Walk-In Closet(s)
Window Treatments
Sidewalk
Sprinkler Metered
Feature Descriptions
Additional Rooms: Bonus Room, Breakfast Room Separate, Den/Library/Office, Formal Living Room Separate, Inside Utility
Appliances: Built-In Oven, Cooktop, Dishwasher, Disposal, Dryer, Exhaust Fan, Ice Maker, Microwave, Refrigerator, Washer
Days on Site: 16
Directions: I 75 to Exit 250, east on Gibsonton Dr, right on US 301 South, continue about 1 mile to Brussels Bay, right on Dawns Light Dr, home on left.
Flood Zone Code: X
Flooring: Luxury Vinyl
Home Warranty Y/N: No
Lease Terms: Twelve Months
Lot Dimensions: 0.14
Number of Pets: 2
Pets Allowed: Breed Restrictions, Cats OK, Dogs OK, Monthly Pet Fee, Number Limit
Pets Restrictions: aggressive breeds would need to carry their own insurance.
Pets Weight (Max): 999
Property Attached Y/N: No
Property Sub-Type: Single Family Residence
Sewer: Public Sewer
Showing Instructions: Supra Lock Box, ShowingTime
Utilities: Cable Available, Electricity Connected, Public, Water Connected
Water: Public
Water Access Y/N: No
Room Sizes
Living Room: 16x18
Kitchen: 12x12
Bonus Room: 16x18
Bathroom 1: 5x6
Family Room: 16x18
Primary Bedroom: 27x18
Primary Bathroom: 15x7
Bedroom 2: 12x13
Bedroom 3: 14x10
Bedroom 4: 14x10
Local Schools
High School: Spoto High-HB
Middle School: Rodgers-HB
Elementary School: Sessums-HB
Listed By / Shown By
Listed By
Agency Name: COMPASS FLORIDA LLC
Agency Contact: 813-365-9935
Shown By
Agent Name: Richard Taylor
Agent Phone: Cell: (305) 775-4064
Agency Title: Realty 100




Member Participants (and their affiliated licensees, if applicable) shall indicate on their websites that IDX information is provided exclusively for consumers’ personal non-commercial use, that it may not be used for any purpose other than to identify prospective properties consumers may be interested in purchasing, that the data is deemed reliable but is not guaranteed by MLS GRID, and that the use of the MLS GRID Data may be subject to an end user license agreement prescribed by the Member Participant’s applicable MLS if any and as amended from time to time. MLS GRID may, at its discretion, require use of other disclaimers as necessary to protect Member Participant, and/or their MLS from liability.
Based on information submitted to the MLS GRID. All data is obtained from various sources and may not have been verified by broker or MLS GRID. Supplied Open House Information is subject to change without notice. All information should be independently reviewed and verified for accuracy. Properties may or may not be listed by the office/agent presenting the information.
Privacy Policy / DMCA Notice / ADA Accessibility


This site is hosted, designed and copyright
© 1994 - 2026 by
Delta Media Group, Inc. -- Patent Pending --
10638 Dawns Light Drive | MLS# TB8539605
This property located at 10638 Dawns Light Drive, Riverview, FL 33578 is currently listed for rent with an asking price of $3,000 / Monthly. Search Riverview real estate on rtaylor.realty100.com today.