RichardTaylor

BEDS5
BATHS3 full
SQUARE FEET2,934
MLS#O6444015
STATUSActive
PROPERTY TYPEResidential - Single Family
SUBDIVISIONMIRADA
Property Description
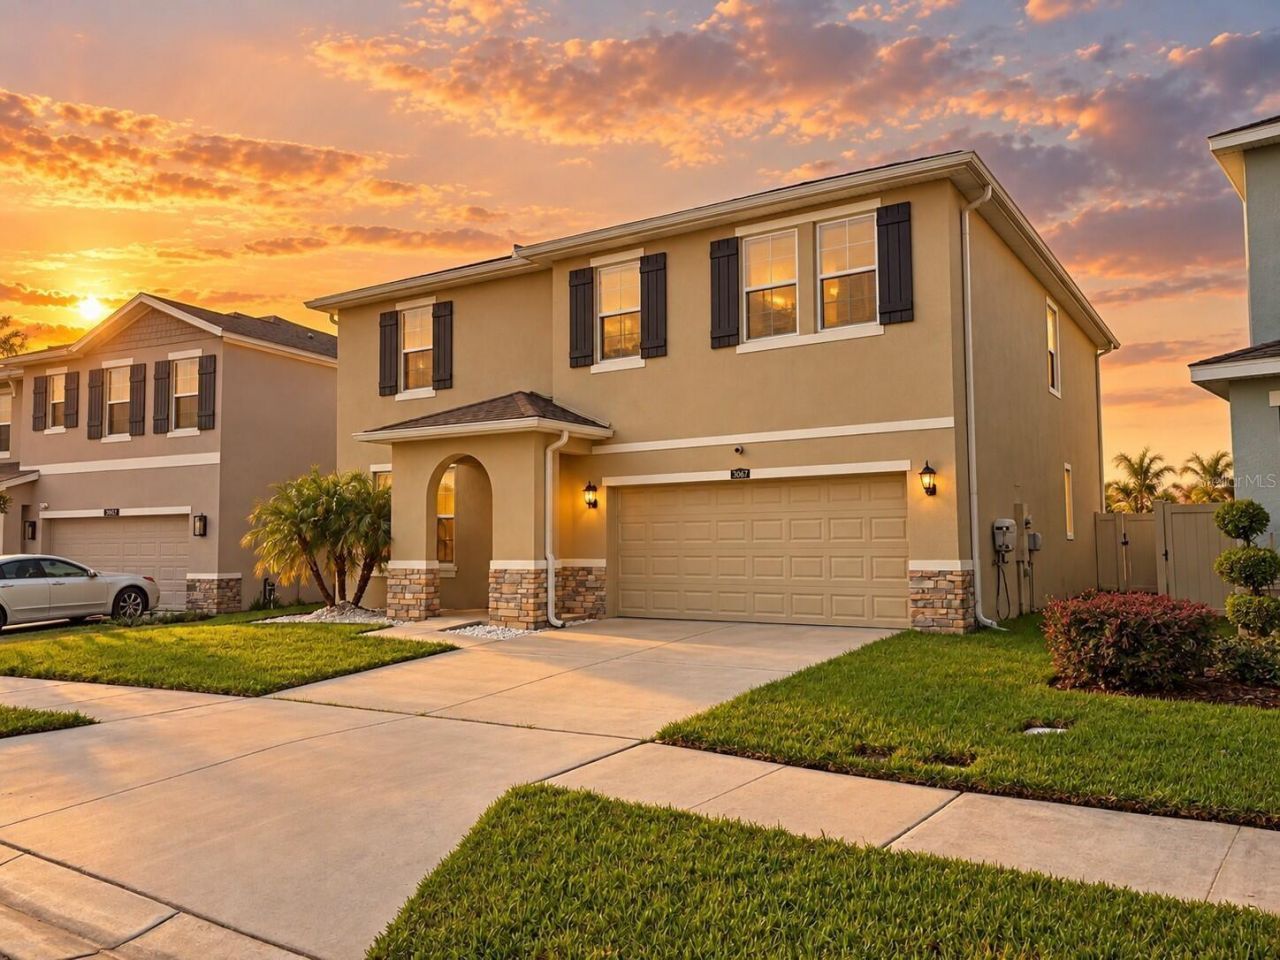
Beautifully upgraded 5-bedroom, 3-bath home offering 2,934 sq. ft. of living space in the highly desirable Mirada community. This spacious two-story home combines modern finishes, extensive storm-protection features, energy-efficient construction, and an exceptional outdoor living area.Inside, the home features soaring 9'4 ceilings on the first floor, tile flooring throughout the main living areas, and waterproof luxury vinyl plank flooring in the bedrooms, closets, hallways, and loft. The kitchen features 42-inch cabinetry with handles that were recently added, granite countertops, upgraded single-bowl sink, cabinet hardware, and a Whirlpool stainless-steel appliance suite. Granite countertops, raised vanities, upgraded fixtures, and added cabinet hardware continue throughout the bathrooms.The home was built with Florida living in mind, including concrete block construction on BOTH FLOORS, professionally engineered roof and floor trusses with hurricane clips and bracing, storm-rated windows and sliding glass doors, a storm-rated insulated fiberglass front door, reinforced entry and lanai doors, and Llumar 8-mil safety and security film on the home's glass surfaces - all features which save a lot on insurance costs. Double-glazed Low-E windows, radiant-barrier roof sheathing, upgraded insulation, and a high-efficiency heat-pump HVAC system provide additional comfort and efficiency.One of the home's standout features is the backyard. Step outside to an almost 1,000 sq. ft. south facing paved patio, covered lanai, and fully enclosed 6-foot vinyl privacy fence, an outstanding setup for outdoor dining, entertaining, or simply enjoying the Florida weather. The landscaping includes 17 Taylor juniper trees and 7 queen palms in the backyard, along with an oak tree and pygmy palm in the front yard. An automatic irrigation system, full gutters, two 82-ft retractable Hoselink hose reels, and low-maintenance front landscaping add convenience.Additional features include an epoxy-finished two-car garage floor, LED lighting throughout, battery-backup smoke detectors, 50-gallon water heater, upgraded interior paint, faux-wood blinds, blackout curtains in all bedrooms, washer and dryer, and extensive storage and living space throughout.CDD is included in annual taxes.Located in Mirada, with convenient access to the community's amenities and the renowned Mirada Lagoon, this home features a combination of space, upgrades, outdoor living, and storm-conscious construction that is difficult to find in comparable homes.
Property Features
Property Type: Residential - Single Family
Cooling: Central Air
Garage: 2 car attached
Heating: Electric
Lot Size: 0.15 Acres
Roof Type: Shingle
Stories: 2.0
Taxes: $8,091
Year Built: 2020
Amenities
Ninguno
Lighting
Rain Gutters
Sidewalk
Sprinkler Metered
Feature Descriptions
Appliances: Cooktop, Dishwasher, Disposal, Dryer, Electric Water Heater, Microwave, Range, Refrigerator
Days on Site: 1
Directions: Drive south on Curley St/CR 577. Right to Old State Road 52/CR 52. Left to Mirada Bld. Right to Setter Palm Road. Keep right to stay on Setter Palm Road. Left to Tally Fawn Loop.
Exterior: Block, Stucco
Flood Zone Code: X
Flooring: Ceramic Tile
Foundation: Slab
HOA Fee: 402/ Quarterly
HOA Y/N: Yes
Home Warranty Y/N: No
Listing Terms: Cash, Conventional, FHA, VA Loan
Lot Dimensions: 0.15
Ownership: Fee Simple
Pets Allowed: No
Property Attached Y/N: No
Property Sub-Type: Single Family Residence
Sewer: Public Sewer
Showing Instructions: Call Owner, See Remarks
Special Sale Provisions: None
Utilities: Electricity Connected
Water: Public
Water Access Y/N: No
Zoning: MPUD
Local Schools
High School: Pasco High-PO
Middle School: Pasco Middle-PO
Elementary School: San Antonio-PO
Listed By / Shown By
Listed By
Agency Name: BEYCOME OF FLORIDA LLC
Agency Contact: 844-239-2663
Shown By
Agent Name: Richard Taylor
Agent Phone: Cell: (305) 775-4064
Agency Title: Realty 100

Estimate Your Payment
Estimated Payment
$ 1,932.87 per month $1,112.78 Principal & Interest $674.25 Property Tax $145.83 Homeowner's InsuranceChange Payment Information



Member Participants (and their affiliated licensees, if applicable) shall indicate on their websites that IDX information is provided exclusively for consumers’ personal non-commercial use, that it may not be used for any purpose other than to identify prospective properties consumers may be interested in purchasing, that the data is deemed reliable but is not guaranteed by MLS GRID, and that the use of the MLS GRID Data may be subject to an end user license agreement prescribed by the Member Participant’s applicable MLS if any and as amended from time to time. MLS GRID may, at its discretion, require use of other disclaimers as necessary to protect Member Participant, and/or their MLS from liability.
Based on information submitted to the MLS GRID. All data is obtained from various sources and may not have been verified by broker or MLS GRID. Supplied Open House Information is subject to change without notice. All information should be independently reviewed and verified for accuracy. Properties may or may not be listed by the office/agent presenting the information.
Privacy Policy / DMCA Notice / ADA Accessibility


This site is hosted, designed and copyright
© 1994 - 2026 by
Delta Media Group, Inc. -- Patent Pending --
10864 Tally Fawn Loop | MLS# O6444015
This single family home located at 10864 Tally Fawn Loop , San Antonio, FL 33576 is currently listed for sale with an asking price of $499,999. This property was built in 2020 and has 5 bedrooms and 3 full baths with 2934 sq. ft. Tally Fawn Loop is located in the MIRADA subdivision. Search MIRADA real estate on rtaylor.realty100.com today.