RichardTaylor

BEDS3
BATHS2 full 1 partial
SQUARE FEET1,717
MLS#S5159193
STATUSActive
PROPERTY TYPERental - Townhouse
SUBDIVISIONSTOREY GROVE
Property Description
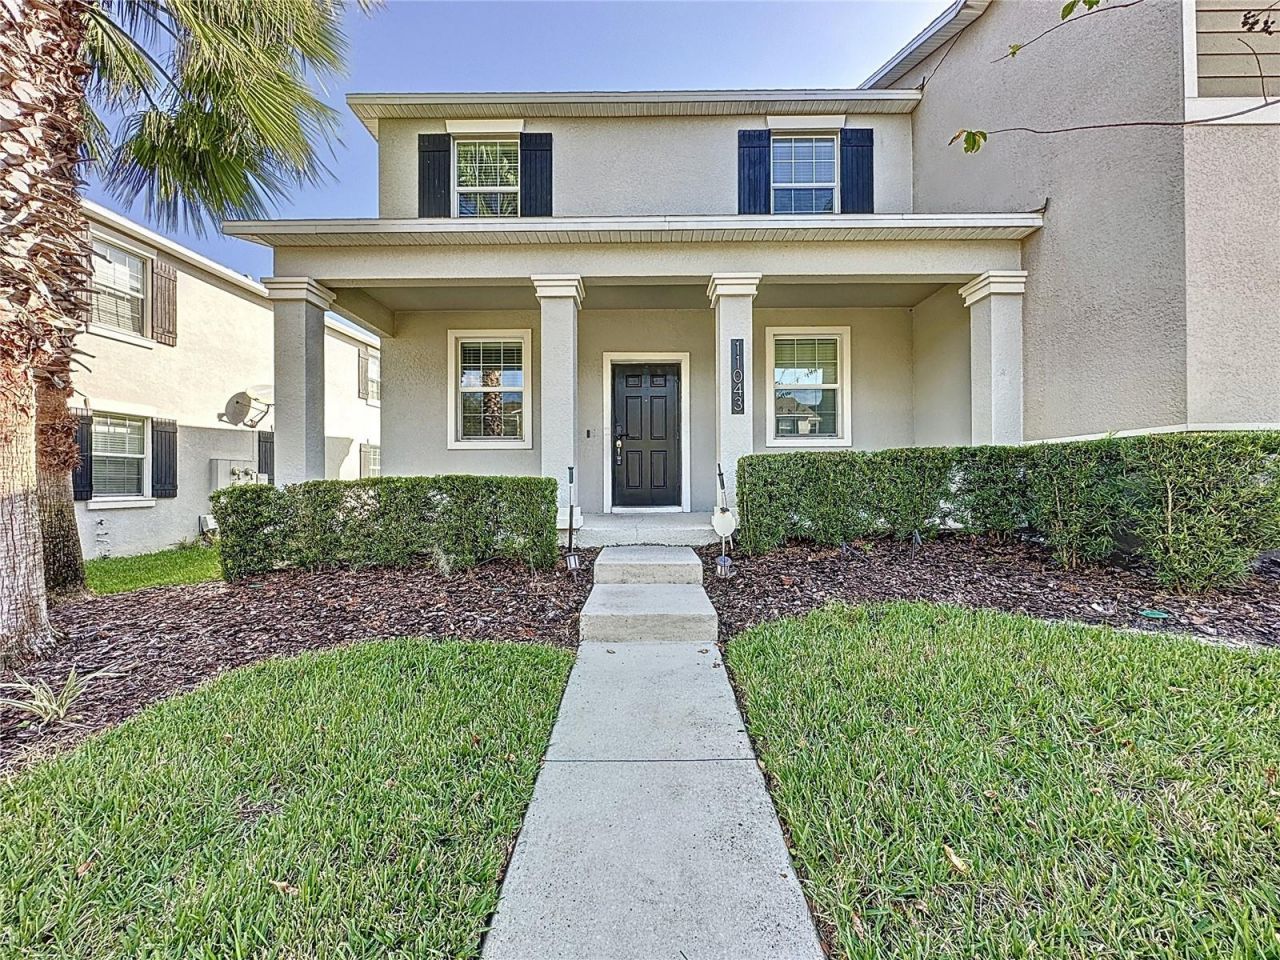
Move in special! Receive $500 off with move in by the 31st. Discover modern living in this beautifully designed, energy-efficient 3-bedroom, 2.5-bath townhouse, complete with a 2-car garage. The kitchen boasts elegant 42-inch cabinets, while crown molding adds a touch of sophistication to the first floor and master bedroom. Ceiling fans in all bedrooms and the living room ensure comfort year-round. Outside, enjoy the privacy of a fenced courtyard-perfect for relaxing or entertaining. Families will appreciate the proximity to the brand new Water Spring Elementary, with zoning for top-rated Bridgewater Middle and Windermere High schools. Plus, you're just minutes away from the magic of Disney and the convenience of Horizon West Shopping Center.Perks include lawn care, so you can focus on enjoying your new home!
Property Features
Property Type: Rental - Townhouse
Cooling: Central Air
Heating: Central
Lot Size: 0.09 Acres
Year Built: 2017
Amenities
Ceiling Fans(s)
PrimaryBedroom Upstairs
Thermostat
Feature Descriptions
Appliances: Dishwasher, Dryer, Microwave, Range, Refrigerator, Washer
Community Features: Fitness Center, Pool
Days on Site: 17
Directions: From SR 429: Take Exit 13 toward Schofield Road. Head west toward Avalon Road (CR 535). Turn right onto Avalon Road. Turn right onto Water Spring Boulevard. Turn left onto Bedtime Story Drive, then turn right onto Suspense Drive. Continue to 11043 Suspens
Flood Zone Code: X
HOA Y/N: Yes
Home Warranty Y/N: No
Lot Dimensions: 0.09
Number of Pets: 2
Pets Allowed: Yes
Property Attached Y/N: No
Property Sub-Type: Townhouse
Showing Instructions: ShowingTime
Water Access Y/N: No
Listed By / Shown By
Listed By
Agency Name: ACKLEY FLORIDA PROPERTY MANAGEMENT INC
Agency Contact: 407-846-8846
Shown By
Agent Name: Richard Taylor
Agent Phone: Cell: (305) 775-4064
Agency Title: Realty 100




Member Participants (and their affiliated licensees, if applicable) shall indicate on their websites that IDX information is provided exclusively for consumers’ personal non-commercial use, that it may not be used for any purpose other than to identify prospective properties consumers may be interested in purchasing, that the data is deemed reliable but is not guaranteed by MLS GRID, and that the use of the MLS GRID Data may be subject to an end user license agreement prescribed by the Member Participant’s applicable MLS if any and as amended from time to time. MLS GRID may, at its discretion, require use of other disclaimers as necessary to protect Member Participant, and/or their MLS from liability.
Based on information submitted to the MLS GRID. All data is obtained from various sources and may not have been verified by broker or MLS GRID. Supplied Open House Information is subject to change without notice. All information should be independently reviewed and verified for accuracy. Properties may or may not be listed by the office/agent presenting the information.
Privacy Policy / DMCA Notice / ADA Accessibility


This site is hosted, designed and copyright
© 1994 - 2026 by
Delta Media Group, Inc. -- Patent Pending --
11043 Suspense Dr | MLS# S5159193
This property located at 11043 Suspense Dr, Winter Garden, FL 34787 is currently listed for rent with an asking price of $2,650 / Monthly. Search Winter Garden real estate on rtaylor.realty100.com today.