RichardTaylor

BEDS4
BATHS2 full
SQUARE FEET2,074
MLS#O6441781
STATUSActive
PROPERTY TYPERental - Single Family
SUBDIVISIONOAKHURST GOLF ESTATES
Property Description
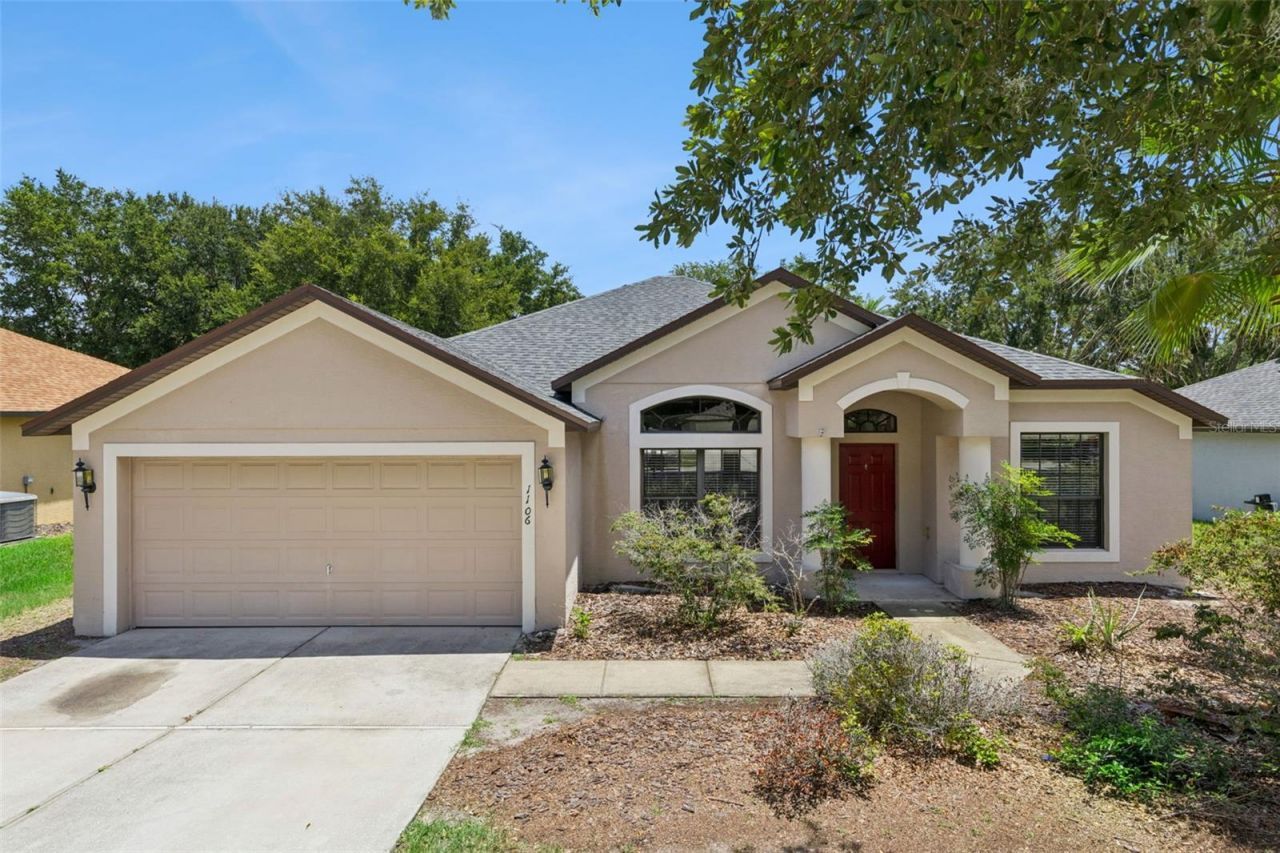
Welcome home to this beautiful 4-bedroom, 2-bathroom single-family residence offering 2,074 square feet of comfortable living space in the sought-after gated community of Oakhurst Golf Estates! Designed with both style and functionality in mind, this home features wood laminate and tile flooring throughout, creating a seamless, low-maintenance living environment with no carpet. The spacious layout provides plenty of room for family, guests, or entertaining. Step outside to the lanai, the perfect place to enjoy your morning coffee, unwind after a long day, or host weekend gatherings while taking in the Florida lifestyle. Enjoy peace of mind with a new roof installed in 2023, offering added value and long-term durability. Residents of this welcoming gated community have access to wonderful neighborhood amenities, including two scenic viewing ponds and a playground area, providing beautiful outdoor spaces for recreation and relaxation. This move-in-ready property combines comfort, convenience, and community in one exceptional package. Schedule your private showing today and discover everything this wonderful home has to offer! Lawn Care Included!
Property Features
Property Type: Rental - Single Family
Cooling: Central Air
Garage: 2 car attached
Heating: Central
Lot Size: 0.21 Acres
Stories: 1.0
Year Built: 2006
Amenities
Ceiling Fans(s)
Feature Descriptions
Additional Rooms: Inside Utility
Appliances: Dishwasher, Microwave, Range, Refrigerator
Days on Site: 12
Directions: I-4 going West take Exit 114, turn right on FL-472 then left on N Kentucky Ave then right on E Graves Ave then left on Veterans Memorial Pkwy then left on Waterside Oaks Dr. to Natural Oaks Dr.
Flood Zone Code: X
Flooring: Ceramic Tile, Laminate
HOA Y/N: Yes
Home Warranty Y/N: No
Lease Terms: Twelve Months
Lot Dimensions: 0.21
Number of Pets: 1
Pets Allowed: Breed Restrictions, Number Limit, Pet Deposit, Size Limit
Pets Restrictions: One non-aggressive breed under 35 lbs.
Pets Size: Small (16-35 Lbs.)
Pets Weight (Max): 35
Property Attached Y/N: No
Property Sub-Type: Single Family Residence
Showing Instructions: ShowingTime
Water Access Y/N: No
Windows: Blinds
Room Sizes
Family Room: 17x17
Kitchen: 16x11
Primary Bedroom: 19x12
Living Room: 12x11
Listed By / Shown By
Listed By
Agency Name: CFL REALTY LLC
Agency Contact: 407-625-3438
Shown By
Agent Name: Richard Taylor
Agent Phone: Cell: (305) 775-4064
Agency Title: Realty 100




Member Participants (and their affiliated licensees, if applicable) shall indicate on their websites that IDX information is provided exclusively for consumers’ personal non-commercial use, that it may not be used for any purpose other than to identify prospective properties consumers may be interested in purchasing, that the data is deemed reliable but is not guaranteed by MLS GRID, and that the use of the MLS GRID Data may be subject to an end user license agreement prescribed by the Member Participant’s applicable MLS if any and as amended from time to time. MLS GRID may, at its discretion, require use of other disclaimers as necessary to protect Member Participant, and/or their MLS from liability.
Based on information submitted to the MLS GRID. All data is obtained from various sources and may not have been verified by broker or MLS GRID. Supplied Open House Information is subject to change without notice. All information should be independently reviewed and verified for accuracy. Properties may or may not be listed by the office/agent presenting the information.
Privacy Policy / DMCA Notice / ADA Accessibility


This site is hosted, designed and copyright
© 1994 - 2026 by
Delta Media Group, Inc. -- Patent Pending --
1106 Natural Oaks Drive | MLS# O6441781
This property located at 1106 Natural Oaks Drive, Orange City, FL 32763 is currently listed for rent with an asking price of $2,395 / Monthly. Search Orange City real estate on rtaylor.realty100.com today.