RichardTaylor

BEDS3
BATHS3 full
SQUARE FEET2,142
MLS#N6146719
STATUSActive
PROPERTY TYPEResidential - Single Family
SUBDIVISIONTWIN LAUREL ESTATES
Property Description
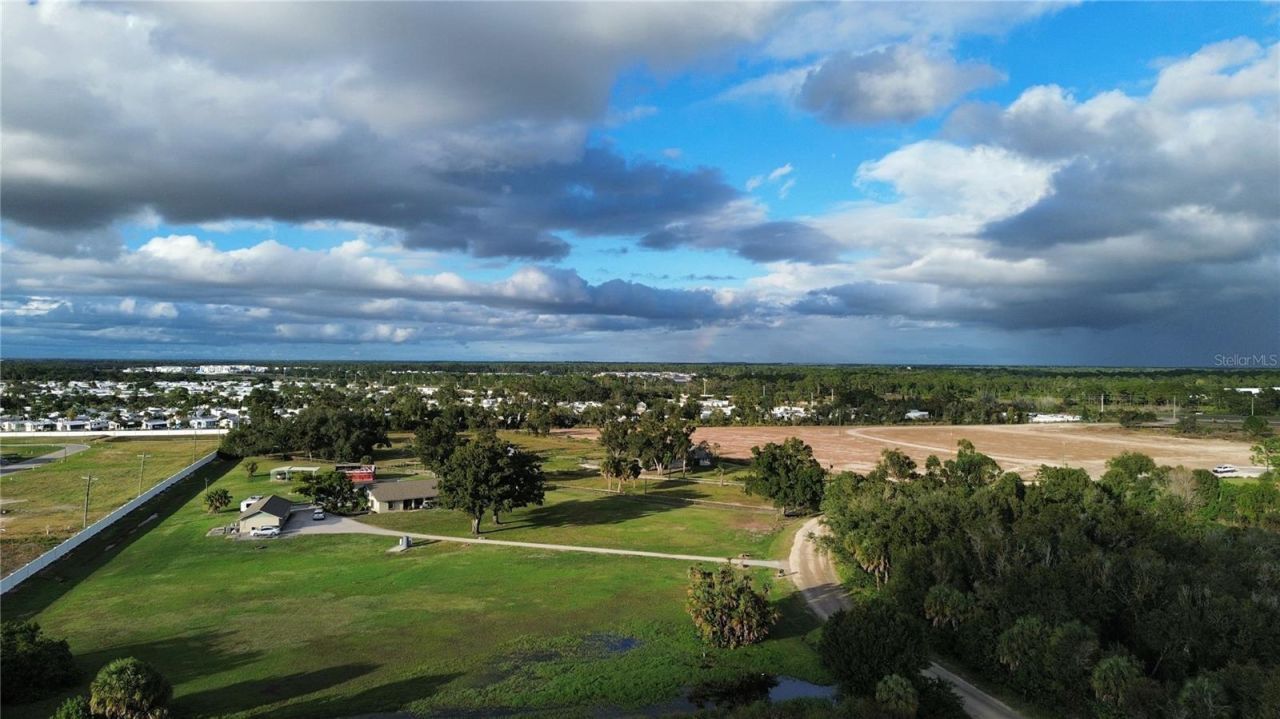
Rare 5.23-acre development opportunity in one of Venice's fastest-growing corridors, directly bordering the Venice Crossing commercial center. The City of Venice has approved a 106,651 square foot Home Depot and garden center in the center, and Walmart Stores East purchased about 22 acres there in 2025 for a planned Supercenter. Other approved businesses in the center include Panda Express, Mavis Tire and Brakes, Lightning Fast Car Wash, Texas Roadhouse and Chipotle, with new residential communities approved nearby. Sarasota Memorial Hospital Venice, the Sarasota County Sheriff's Support Services facility, a Publix-anchored plaza, and major employers PGT Windows and Doors and an Amazon delivery station are all close by, with quick access to I-75 at Laurel Road and a short drive to Nokomis and Venice beaches. FEMA Flood Zone X.
Property Features
Property Type: Residential - Single Family
Cooling: Central Air
Garage: 4
Heating: Central
Lot Size: 5.23 Acres
Roof Type: Shingle
Stories: 1.0
Taxes: $4,128
Year Built: 1981
Amenities
Other
Other
Feature Descriptions
Appliances: None
Barn Features: None
Directions: I-75 to Laurel Rd Exit 195, go West on Laurel toward beach, after passing the Honore intersection, Twin Laurel Blvd is your next right.
Exterior: Block, Stucco
Fireplace: Living Room
Fireplace Y/N: Yes
Flood Zone Code: X
Flooring: Carpet, Vinyl
Foundation: Slab
Home Warranty Y/N: No
Listing Terms: Cash, Other
Lot: Farm, In County, Oversized Lot, Zoned for Horses
Lot Dimensions: 5.23
Number of Pets: 10+
Number of Septics: 2
Number of Wells: 1
Other Structures: Barn(s)
Ownership: Fee Simple
Parking: Workshop in Garage
Parking Notes: Workshop in Garage
Pets Allowed: Cats OK, Dogs OK, Yes
Pets Size: Extra Large (101+ Lbs.)
Pets Weight (Max): 999
Pool: In Ground, Screen Enclosure
Property Attached Y/N: No
Property Sub-Type: Single Family Residence
Sewer: Septic Tank
Showing Instructions: Appointment Only, Call Listing Agent, Listing Agent Must Accompany, No Lockbox, See Remarks, Text List Agent
Special Sale Provisions: None
Swimming Pool: Yes
Utilities: BB/HS Internet Available, Electricity Connected, Phone Available, Water Connected
Water: Well
Water Access Y/N: No
Zoning: OUE
Room Sizes
Primary Bedroom: 16x12
Living Room: 12x18
Kitchen: 10x14
Local Schools
High School: Sarasota High
Middle School: Laurel Nokomis Middle
Elementary School: Laurel Nokomis Elementary
Listed By / Shown By
Listed By
Agency Name: KELLER WILLIAMS ON THE WATER S
Agency Contact: 941-803-7522
Shown By
Agent Name: Richard Taylor
Agent Phone: Cell: (305) 775-4064
Agency Title: Realty 100

Estimate Your Payment
Estimated Payment
$ 9,783.62 per month $8,345.87 Principal & Interest $344.00 Property Tax $1,093.75 Homeowner's InsuranceChange Payment Information



Member Participants (and their affiliated licensees, if applicable) shall indicate on their websites that IDX information is provided exclusively for consumers’ personal non-commercial use, that it may not be used for any purpose other than to identify prospective properties consumers may be interested in purchasing, that the data is deemed reliable but is not guaranteed by MLS GRID, and that the use of the MLS GRID Data may be subject to an end user license agreement prescribed by the Member Participant’s applicable MLS if any and as amended from time to time. MLS GRID may, at its discretion, require use of other disclaimers as necessary to protect Member Participant, and/or their MLS from liability.
Based on information submitted to the MLS GRID. All data is obtained from various sources and may not have been verified by broker or MLS GRID. Supplied Open House Information is subject to change without notice. All information should be independently reviewed and verified for accuracy. Properties may or may not be listed by the office/agent presenting the information.
Privacy Policy / DMCA Notice / ADA Accessibility


This site is hosted, designed and copyright
© 1994 - 2026 by
Delta Media Group, Inc. -- Patent Pending --
1107 Twin Laurel Boulevard | MLS# N6146719
This single family home located at 1107 Twin Laurel Boulevard, Nokomis, FL 34275 is currently listed for sale with an asking price of $3,750,000. This property was built in 1981 and has 3 bedrooms and 3 full baths with 2142 sq. ft. Twin Laurel Boulevard is located in the TWIN LAUREL ESTATES subdivision. Search TWIN LAUREL ESTATES real estate on rtaylor.realty100.com today.