RichardTaylor

BEDS3
BATHS2 full
SQUARE FEET2,448
MLS#N6137291
STATUSActive
PROPERTY TYPEResidential - Single Family
SUBDIVISIONENGLEWOOD GARDENS
Property Description
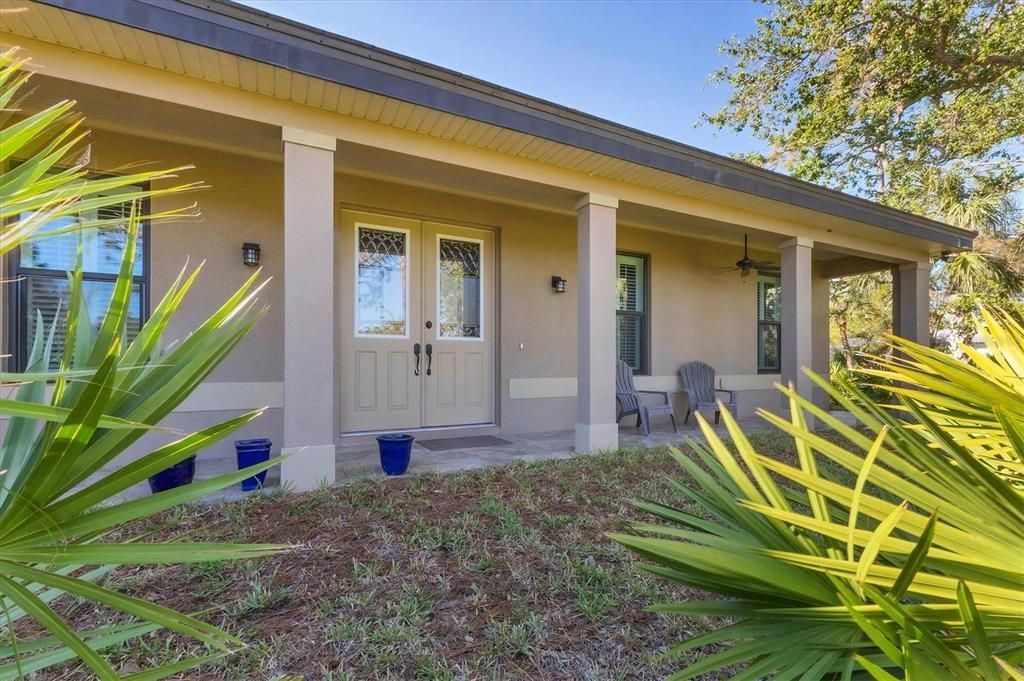
Make sure you see this CUSTOM home located in old Englewood. A recent home permitted and built to the 2018 Florida-Dade County Building Code and completed in October of 2019. The wooded lot is 210 ft. X 218 ft. (slightly over 1 acre) with live oaks, longleaf pines, cabbage palms and saw palmettos. The home is 3 bedroom, 2 bath with 2448 sq. ft. of living area. Custom features include concrete tile hip roof, PGT storm rated and insulated windows, sprayed-on foam insulation, Trane heat pump HVAC with 4 return air ducts, 9.5 foot ceilings, porcelain tile floors, Woodcraft kitchen cabinets, quartz countertops, deep sinks in kitchen and laundry, walk-in shower in master, Kohler cast iron tub in guest bath, Kohler hi-boy toilets and lavatories, Moen fixtures, makeup vanity with stool in master bath, walk-in bedroom closets, wooden window shutters, spacious living room with 14 foot ceiling, stereo system wired for great room and lanai, 2 car garage with work area, workbench and fans in garage, attic decked for storage. Also on the property is a custom PebbleTech gunnite pool 28ft. X 14ft. X 6ft. with AutoPilot saltwater chlorine generator, Hayward variable speed pool pump, screened pool cage, and concrete pavers. Additionally there is a high roof pole barn with concrete slab and LED lights for boat and RV storage. Home was built and is owned by a Florida realtor.
Property Features
Property Type: Residential - Single Family
Cooling: Central Air
Garage: 2 car attached
Heating: Central, Electric
Home Style: Coastal
Lot Size: 1.05 Acres
Roof Type: Concrete
Stories: 1.0
Taxes: $4,768
Year Built: 2018
Amenities
Cathedral Ceiling(s)
Ceiling Fans(s)
Eat-in Kitchen
High Ceilings
Open Floorplan
Primary Bedroom Main Floor
Stone Counters
Walk-In Closet(s)
Window Treatments
French Doors
Feature Descriptions
Appliances: Dishwasher, Disposal, Dryer, Electric Water Heater, Exhaust Fan, Ice Maker, Microwave, Range, Range Hood, Refrigerator, Washer
Days on Site: 486
Directions: From SR776 turn into Englewood Isles subdivision on Englewood Isles Parkway and proceed to left on Gladstone Blvd. Continue on Gladstone until you reach the home on the right at 1115 Gladstone Blvd. Home is 200 feet before reaching Bayshore Drive.
Exterior: Block, Stucco
Flood Zone Code: X
Flooring: Ceramic Tile, Tile
Foundation: Slab, Stem Wall
Home Warranty Y/N: No
Listing Terms: Cash, Conventional, FHA
Lot Dimensions: 1.05
Ownership: Fee Simple
Patio/Porch: Covered, Rear Porch, Screened
Pool: Gunite, In Ground, Lighting, Salt Water, Screen Enclosure
Property Attached Y/N: No
Property Sub-Type: Single Family Residence
Sewer: Public Sewer
Showing Instructions: 24 Hour Notice, Appointment Only, Call Before Showing, Call Listing Agent, Call Owner, Combination Lock Box, Lock Box Coded, See Remarks
Special Sale Provisions: None
Swimming Pool: Yes
Utilities: BB/HS Internet Available, Cable Connected, Electricity Connected, Mini Sewer, Sewer Connected, Underground Utilities, Water Connected
Vegetation: Mature Landscaping, Oak Trees, Wooded
Water: Public
Water Access Y/N: No
Zoning: RE2
Room Sizes
Foyer: 10x9
Great Room: 26x20
Primary Bedroom: 19x16
Bathroom 1: 15x9
Bedroom 2: 20x13
Bedroom 3: 20x13
Bathroom 2: 15x10
Kitchen: 15x10
Dining Room: 15x13
Kitchen: 8x4
Laundry: 8x6
Listed By / Shown By
Listed By
Agency Name: BRIGHT REALTY
Agency Contact: 941-552-6036
Shown By
Agent Name: Richard Taylor
Agent Phone: Cell: (305) 775-4064
Agency Title: Realty 100

Estimate Your Payment
Estimated Payment
$ 2,758.50 per month $2,087.58 Principal & Interest $397.33 Property Tax $273.58 Homeowner's InsuranceChange Payment Information



Member Participants (and their affiliated licensees, if applicable) shall indicate on their websites that IDX information is provided exclusively for consumers’ personal non-commercial use, that it may not be used for any purpose other than to identify prospective properties consumers may be interested in purchasing, that the data is deemed reliable but is not guaranteed by MLS GRID, and that the use of the MLS GRID Data may be subject to an end user license agreement prescribed by the Member Participant’s applicable MLS if any and as amended from time to time. MLS GRID may, at its discretion, require use of other disclaimers as necessary to protect Member Participant, and/or their MLS from liability.
Based on information submitted to the MLS GRID. All data is obtained from various sources and may not have been verified by broker or MLS GRID. Supplied Open House Information is subject to change without notice. All information should be independently reviewed and verified for accuracy. Properties may or may not be listed by the office/agent presenting the information.
Privacy Policy / DMCA Notice / ADA Accessibility


This site is hosted, designed and copyright
© 1994 - 2026 by
Delta Media Group, Inc. -- Patent Pending --
1115 Gladstone Boulevard | MLS# N6137291
This single family home located at 1115 Gladstone Boulevard, Englewood, FL 34223 is currently listed for sale with an asking price of $938,000. This property was built in 2018 and has 3 bedrooms and 2 full baths with 2448 sq. ft. Gladstone Boulevard is located in the ENGLEWOOD GARDENS subdivision. Search ENGLEWOOD GARDENS real estate on rtaylor.realty100.com today.