RichardTaylor

BEDS3
BATHS2 full 1 partial
SQUARE FEET2,570
MLS#B26084231
STATUSActive
PROPERTY TYPEResidential - Townhouse
SUBDIVISIONDELRAY BY THE SEA
Property Description
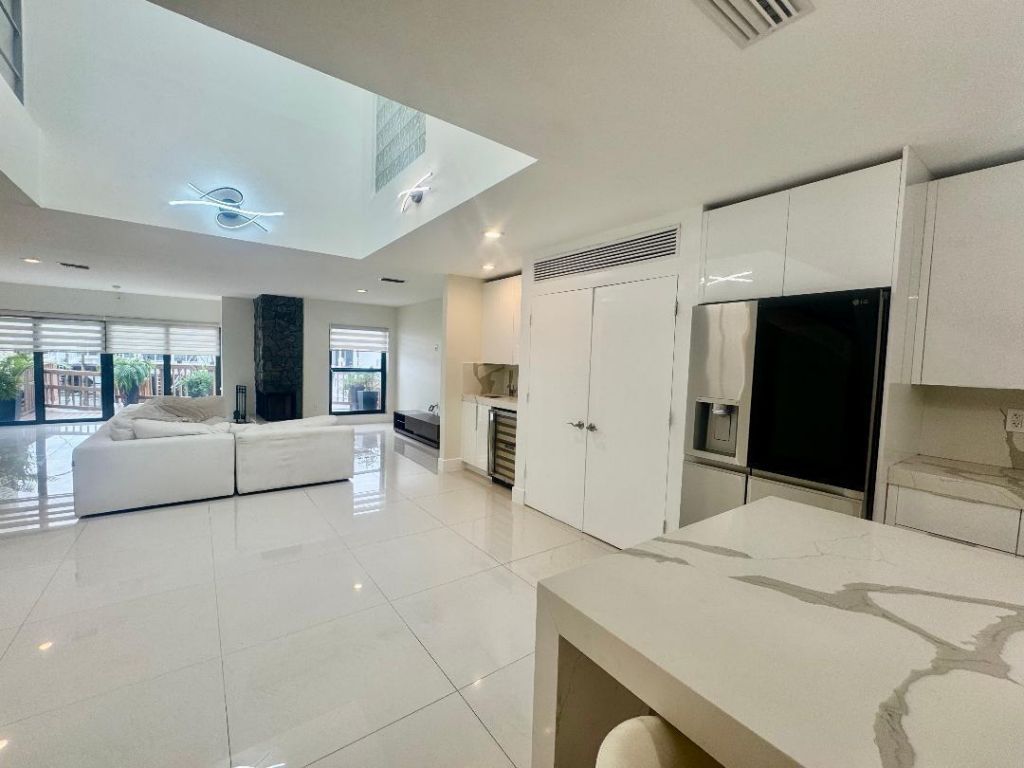
Paradise found! Dazzling updated waterfront home with 35ft Dock! Private Beach Access! Open, light & bright with 20ft high ceilings! Completed renovated with open modern kitchen featuring all new custom cabinetry, 3 quartz countertops, large eating island. All new stainless steel appliances. Large format porcelain floors throughout living areas! All impact windows and doors! New barrel tile roof! 2 brand new energy efficient AC's! New spectacular lighting!! This home truly has it all! including New wetbar and fireplace! Attached garage! New trex deck coming soon. All overlooking the waterway in Fabulous gated community with private beach access! Renovated Clubhouse and pool and fitness center. Available for lease/purchase also, possible seller financing
Property Features
Property Type: Residential - Townhouse
Cooling: Central Air, Ceiling Fan(s), Electric, Zoned
Garage: 1 car attached
Heating: Central, Electric
Home Style: Contemporary
Lot Size: 0.05 Acres
Roof Type: Barrel, Concrete
Stories: 2.0
Taxes: $18,217
Year Built: 1984
Amenities
Bar
Built-in Features
Cathedral Ceiling(s)
High Ceilings
Kitchen Island
Pantry
Wet Bar
Walk-In Closet(s)
Pull Down Stairs
Upstairs Living Area
Storage
Lighting
Feature Descriptions
Appliances: Electric Water Heater, Dryer, Disposal, Dishwasher, Electric Range, Ice Maker, Microwave, Oven, Refrigerator, Water Heater, Washer, Range, Freezer, Wine Refrigerator
Association: Boca Cove
Association Amenities: Beach Access, Billiard Room, Clubhouse, Fitness Center, Jogging Path, Parking, Bike Storage, Community Room, Heated Pool, Kitchen Facilities, Maintained Community, Gated, Maintenance, Recreation Facilities
Association Fee Includes: Cable TV, Internet, Maintenance Grounds, Maintenance Structure, Security, Water, Common Areas, Common Real
Days on Site: 3
Exterior: Cement Siding, Block - Decorative, CBS, Wood Frame
Fencing: Back Yard, Gate, Privacy
Flooring: Ceramic Tile, Engineered Wood
Furnished: Negotiable
Guest House Y/N: No
HOA Fee: $1000/ Monthly
Laundry: Laundry Closet, Electric Dryer Hookup, Laundry Room, Washer Hookup
Lot: Landscaped
Lot: Landscaped
Other Equipment: Call Listing Agent, Irrigation Equipment
Parcel#: 24434704010001133
Parking: Common, Driveway, On Street, Garage, Attached Garage, Attached, Boat Access/Parking
Parking Notes: Common, Driveway, On Street, Garage, Attached Garage, A
Patio/Porch: Patio - Open, Porch - Open, Deck, Patio, Porch
Pets Allowed: Yes, Call, Cats OK, Dogs OK, Pet Restrictions Possible
Restrictions: Dock Restrictions, Other Restrictions, Parking - No Commercial Vehicles, Lease Restrictions
Security: Building Security, Entry - Phone/Intercom, Security Gate
Sewer: Public Sewer
Special View Info: Pool, Water, Canal
Sprinkler: Auto Sprinkler
SQFT Living: 2185
Structure Type: Townhouse
Total Rooms: 3
Utilities: Cable Connected, Electricity Connected, Phone Available, Sewer Connected, Underground Utilities, Water Av
Utilities: Cable Connected, Electricity Connected, Phone Available, Sewer Connected, Underground Utilities, Water Av
Water: Other
Waterfront Features: Deeded Beach Access, Lake Access, Marina, No Fixed Bridge, Ocean Access
Windows: ENERGY STAR Qualified Windows, Storm Window(s), Tinted Windows, Sliding, Skylight(s)
Local Schools
High School: Boca Raton
Middle School: Boca Raton Community
Elementary School: J. C. Mitchell
Listed By / Shown By
Listed By
Agency Name: United Realty Group, Inc
Agency Phone: 561-235-2127
Shown By
Agent Name: Richard Taylor
Agent Phone: Cell: (305) 775-4064
Agency Title: Realty 100

Estimate Your Payment
Estimated Payment
$ 5,462.59 per month $3,487.46 Principal & Interest $1,518.08 Property Tax $457.04 Homeowner's InsuranceChange Payment Information


Privacy Policy / DMCA Notice / ADA Accessibility


This site is hosted, designed and copyright
© 1994 - 2026 by
Delta Media Group, Inc. -- Patent Pending --
1127 Boca Cove Lane | MLS# B26084231
This townhouse located at 1127 Boca Cove Lane, Highland Beach, FL 33487 is currently listed for sale with an asking price of $1,567,000. This property was built in 1984 and has 3 bedrooms and 2 full and 1 partial baths with 2570 sq. ft. Boca Cove Lane is located in the DELRAY BY THE SEA subdivision. Search DELRAY BY THE SEA real estate on rtaylor.realty100.com today.