RichardTaylor

BEDS2
BATHS2 full
SQUARE FEET1,220
MLS#TB8537044
STATUSActive
PROPERTY TYPEResidential - Single Family
SUBDIVISIONRIDGEWOOD GROVES
Property Description
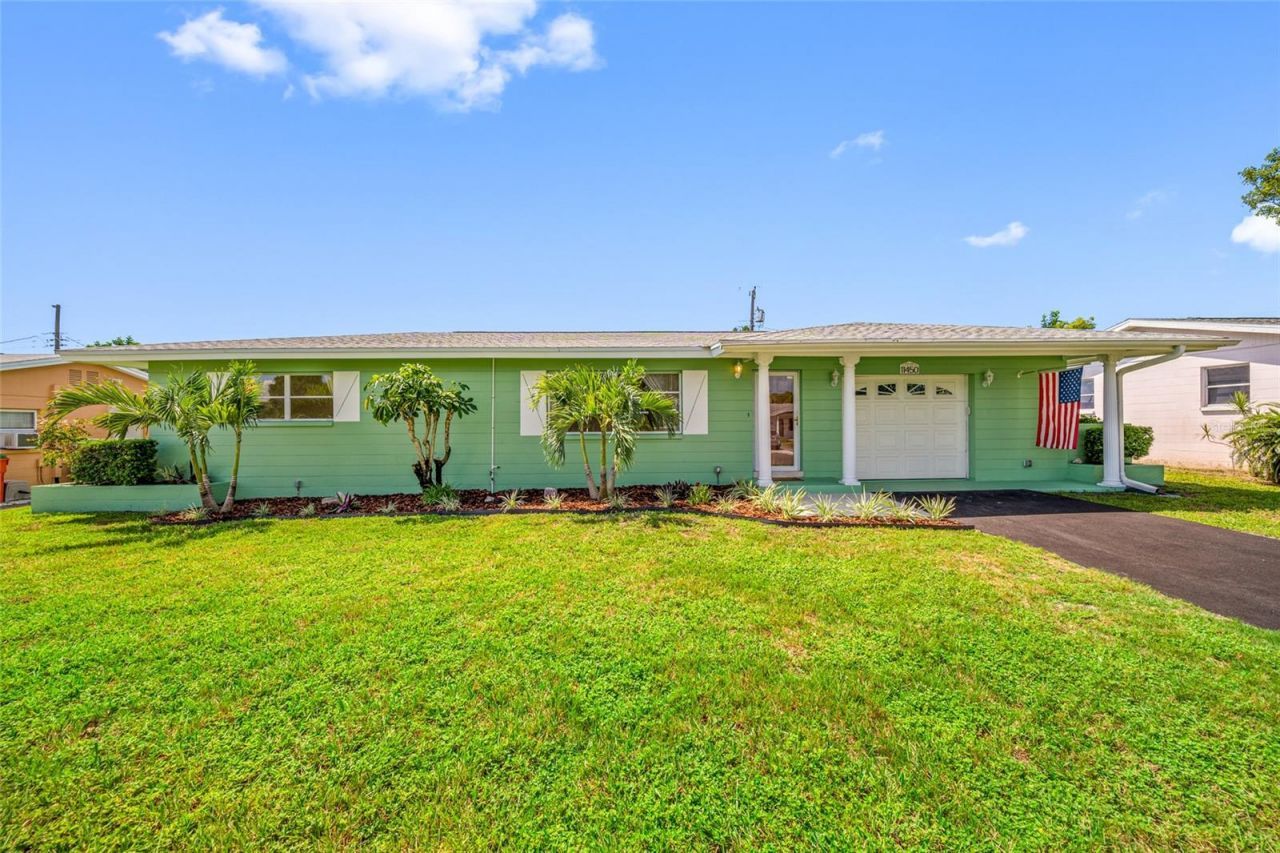
Virtually Staged. RECEIVE UP TO $5,000.00 TOWARD CLOSING COSTS!! FHA and VA BUYERS ARE WELCOME!An easy-to-afford POTENTIAL 3 BEDROOM! If you're on a budget but refuse to compromise on location, lifestyle, or value... this is your moment. Sellers are motivated, flexible, and on board to make this happen for YOU.***DESIRABLE SEMINOLE LOCATION | MOTIVATED SELLERS!Enjoy the Florida lifestyle in sought-after Unincorporated Seminole's 33772 ZIP code! Located approximately 5 miles from the beautiful Gulf beaches and convenient to Seminole City Center, shopping, dining, parks, the Pinellas Trail, and local schools, this well-maintained 2-bedroom, 2-bath home offers location, flexibility, and value.The inviting open layout seamlessly connects the spacious living and dining areas to a kitchen enhanced by a cozy eat-in space. Functional laminate cabinetry with a built-in pantry provides classic practicality, creating a comfortable, effortless flow ideal for everyday living and entertaining. A bright bonus room with windows on three sides provides versatile options for a den, home office, hobby/playroom, or potential third bedroom. This flexible space may also accommodate a variety of multigenerational living needs. Step outside to a spacious screened-in porch with plenty of room to add a jacuzzi and create your own private retreat. The oversized, fenced backyard is perfect for entertaining, enjoying the Florida sunshine, letting pets roam, gardening, or even adding a future pool. There's also ample space for RV and boat parking, offering added convenience and flexibility. The oversized one-car garage features built-in workbenches and cabinet storage, ideal for projects and organization. The washer and dryer are included, and kitchen appliances are newer, adding even more value and convenience to this inviting home.Blending timeless Old Florida character with everyday functionality, the polished terrazzo floors add classic charm, while the versatile layout offers room to adapt to your own desires & needs. Whether you're looking for a primary residence, a seasonal retreat, or a home with flexible living space and room to enjoy outdoors, this home offers location, functionality and your own potential vision this home indeed checks all the boxes at a competitive price. It's a TRUE VALUE. Call today to visit your next home.VALUABLE UPDATES: Electrical, HVAC, and plumbing (2023); roof replacement (2017); and upgraded insulation. Improvements completed in August and September 2026 include fresh exterior paint, a resurfaced driveway, new landscaping, three new lanai ceiling fans, and polished terrazzo floors. A 4-point inspection and wind mitigation report dated July 2025 are available for review.Located in Flood Zone X; buyers should verify current flood insurance requirements with their insurer and lender.
Property Features
Property Type: Residential - Single Family
Cooling: Central Air
Fenced: Yes
Garage: 1 car attached
Heating: Central, Electric
Lot Size: 0.18 Acres
Roof Type: Shingle
Stories: 1.0
Taxes: $1,019
Year Built: 1959
Amenities
Accessibility Features
Ceiling Fans(s)
Eat-in Kitchen
Living Room/Dining Room Combo
Open Floorplan
Primary Bedroom Main Floor
Solid Surface Counters
Thermostat
Window Treatments
Lighting
Private Mailbox
Private Yard
Rain Gutters
Storage
Feature Descriptions
Accessibility Features: Grip-Accessible Features
Additional Rooms: Attic, Bonus Room, Den/Library/Office, Family Room, Storage Rooms
Appliances: Dishwasher, Disposal, Dryer, Electric Water Heater, Exhaust Fan, Freezer, Microwave, Range, Range Hood, Refrigerator, Washer
Days on Site: 56
Directions: Park Blvd. (heading West), Right on 115th Street, Right on 80th Ave. House on the Right.
Exterior: Block, Concrete, Stucco
Fencing: Board, Chain Link, Fenced, Vinyl
Flood Zone Code: X
Flooring: Ceramic Tile, Concrete, Laminate, Terrazzo, Tile
Foundation: Slab
Garage Dimensions: 21x16
Home Warranty Y/N: No
Listing Terms: Cash, Conventional, FHA, VA Loan
Lot: Cleared, Cul-De-Sac, In County, Landscaped, Level, Near Golf Course, Near Marina, Near Public Transit, Sidewalk, Street Dead-End, Paved, Unincorporated
Lot Dimensions: 0.18
Number of Wells: 1
Other Equipment: Irrigation Equipment, Private Yard
Ownership: Fee Simple
Parking: Driveway, Garage Door Opener, Guest, Oversized
Parking Notes: Driveway, Garage Door Opener, Guest, Oversized
Patio/Porch: Covered, Enclosed, Front Porch, Patio, Porch, Rear Porch, Screened
Property Attached Y/N: No
Property Sub-Type: Single Family Residence
Security: Smoke Detector(s)
Sewer: Public Sewer
Showing Instructions: See Remarks
Special Sale Provisions: None
Utilities: BB/HS Internet Available, Cable Available, Cable Connected, Electricity Available, Electricity Connected, Public, Sewer Available, Sewer Connected, Sprinkler Well, Water Available, Water Connected
Vegetation: Mature Landscaping, Oak Trees, Trees/Landscaped
Water: Public, Well
Water Access Y/N: No
Windows: Aluminum Frames, Blinds, Drapes, Rods, Shades, Window Treatments
Zoning: R-3
Room Sizes
Living Room: 23.9x13.3
Dining Room: 11.3x9.7
Additional Bedroom: 12.1x11.6
Kitchen: 12.6x9.2
Primary Bedroom: 16.1x10.2
Bedroom 2: 10.1x12.4
Balcony/Porch/Lanai: 28.11x11
Local Schools
High School: Seminole High-PN
Middle School: Osceola Middle-PN
Elementary School: Seminole Elementary-PN
Listed By / Shown By
Listed By
Agency Name: ROE REALTY
Agency Contact: 727-595-7295
Shown By
Agent Name: Richard Taylor
Agent Phone: Cell: (305) 775-4064
Agency Title: Realty 100

Estimate Your Payment
Estimated Payment
$ 1,101.60 per month $898.88 Principal & Interest $84.92 Property Tax $117.80 Homeowner's InsuranceChange Payment Information



Member Participants (and their affiliated licensees, if applicable) shall indicate on their websites that IDX information is provided exclusively for consumers’ personal non-commercial use, that it may not be used for any purpose other than to identify prospective properties consumers may be interested in purchasing, that the data is deemed reliable but is not guaranteed by MLS GRID, and that the use of the MLS GRID Data may be subject to an end user license agreement prescribed by the Member Participant’s applicable MLS if any and as amended from time to time. MLS GRID may, at its discretion, require use of other disclaimers as necessary to protect Member Participant, and/or their MLS from liability.
Based on information submitted to the MLS GRID. All data is obtained from various sources and may not have been verified by broker or MLS GRID. Supplied Open House Information is subject to change without notice. All information should be independently reviewed and verified for accuracy. Properties may or may not be listed by the office/agent presenting the information.
Privacy Policy / DMCA Notice / ADA Accessibility


This site is hosted, designed and copyright
© 1994 - 2026 by
Delta Media Group, Inc. -- Patent Pending --
11450 80th Avenue | MLS# TB8537044
This single family home located at 11450 80th Avenue, Seminole, FL 33772 is currently listed for sale with an asking price of $403,888. This property was built in 1959 and has 2 bedrooms and 2 full baths with 1220 sq. ft. 80th Avenue is located in the RIDGEWOOD GROVES subdivision. Search RIDGEWOOD GROVES real estate on rtaylor.realty100.com today.