RichardTaylor

BEDS4
BATHS3 full 1 partial
SQUARE FEET2,971
MLS#G5118672
STATUSActive
PROPERTY TYPEResidential - Single Family
SUBDIVISIONSIESTA
Property Description
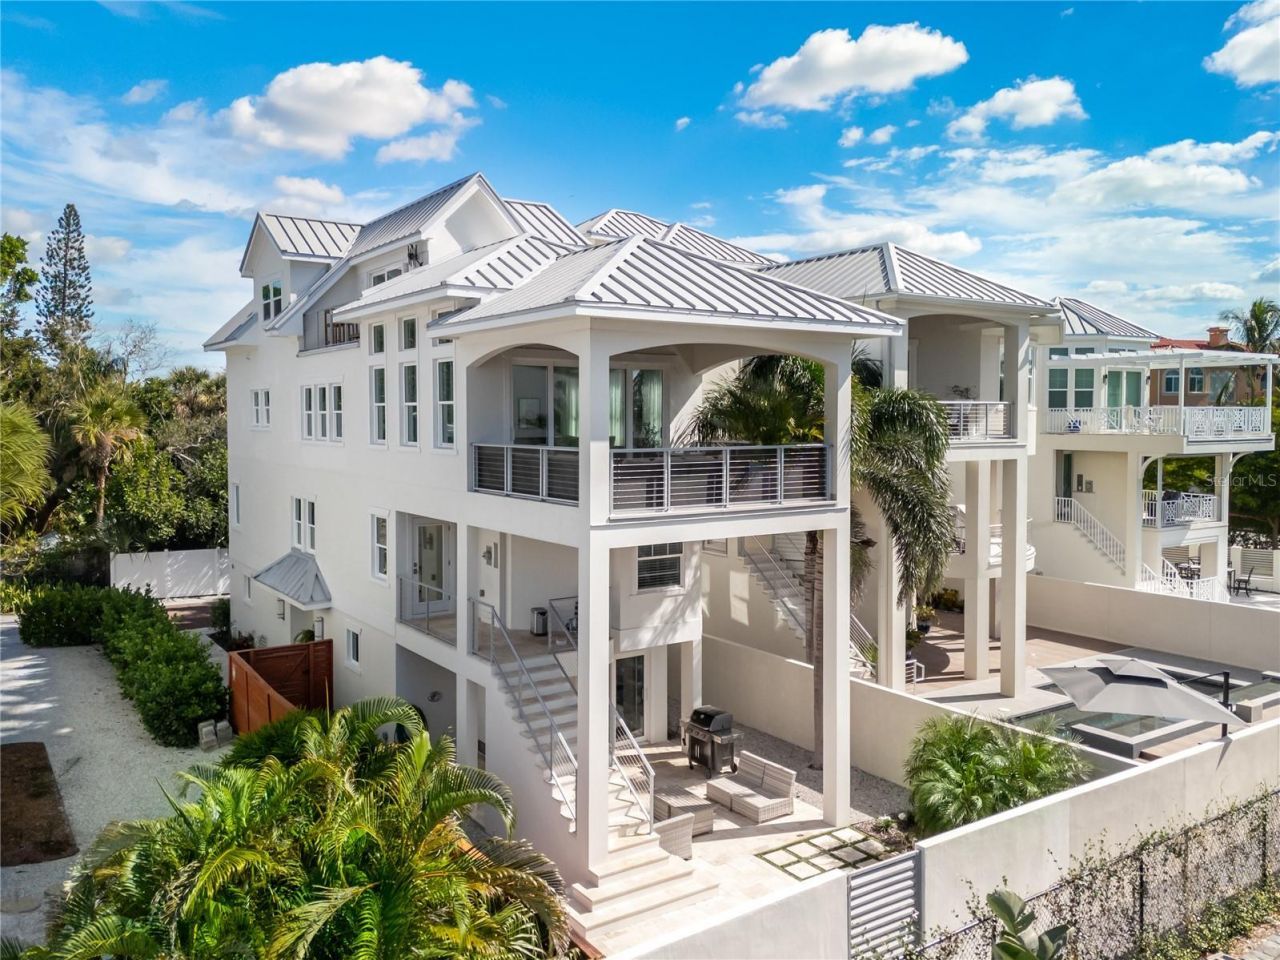
Experience luxury coastal living in this bespoke, move-in-ready residence built in 2017 by award-winning custom builder MGB. Perfectly situated on prestigious North Siesta Key, this home pairs sophisticated architecture with lock-and-leave convenience. With partial water views and deeded beach access just steps away, this is an opportunity to embrace the ultimate Florida dream.Crafted for low-maintenance luxury, the residence features solid concrete construction, a standing-seam metal roof, impact glass throughout, and spray foam insulation-yielding minimal upkeep, low utility costs, and no HOA restrictions. An elevator provides effortless access across all four levels.The ground floor welcomes you with an oversized single-car garage, an entry foyer, and a versatile storage room that opens directly to a private, sunlit patio for intimate outdoor entertaining. The second level serves as a guest sanctuary complete with three bedrooms, two designer full baths, and a dedicated secondary lounge.On the third floor, the core gathering space centers around a chef-inspired gourmet kitchen equipped with custom cabinetry, premium quartz countertops, stainless steel appliances, and a grand center island. Adjacent luminous living and dining areas flow seamlessly to a covered patio with water views. The top floor serves as an exclusive primary suite-featuring a dedicated executive home office space and a secluded balcony overlooking the water.Complete with natural gas, tankless water heating, and high-end eco-conscious finishes throughout, this exceptional residence presents a turnkey opportunity for luxurious personal living or a high-yielding luxury rental investment.
Property Features
Property Type: Residential - Single Family
Cooling: Central Air
Fenced: Yes
Heating: Central, Electric
Home Style: Contemporary
Lot Size: 0.10 Acres
Roof Type: Metal
Stories: 4.0
Taxes: $19,173
Year Built: 2017
Amenities
Built-in Features
Cathedral Ceiling(s)
Ceiling Fans(s)
Central Vaccum
Crown Molding
Eat-in Kitchen
Elevator
High Ceilings
Open Floorplan
Solid Wood Cabinets
Stone Counters
Thermostat
Balcony
Outdoor Shower
Storage
Feature Descriptions
Additional Rooms: Great Room, Storage Rooms
Appliances: Built-In Oven, Cooktop, Dishwasher, Disposal, Dryer, Exhaust Fan, Gas Water Heater, Ice Maker, Microwave, Refrigerator, Tankless Water Heater, Washer
Body of Water: GULF OF AMERICA/GULF OF MEXICO
Days on Site: 4
Directions: From US-41 (S. Tamiami Trail): Head west on Siesta Dr onto Siesta Key. Cross the north bridge onto North Siesta Key. Follow road onto Higel. Turn right onto Garden Ln. Destination will be on the left at 116 Garden Ln. House is behind 108 Garden Ln.
Energy Efficient: Appliances, Insulation, Thermostat, Water Heater
Exterior: Block
Fencing: Fenced
Flood Zone Code: AE
Flooring: Ceramic Tile
Foundation: Stilt/On Piling
Home Warranty Y/N: No
Listing Terms: Cash, Conventional, VA Loan
Lot: Cul-De-Sac, FloodZone, In County, Paved
Lot Dimensions: 0.1
Ownership: Fee Simple
Parking: Driveway, Garage Door Opener, Oversized
Parking Notes: Driveway, Garage Door Opener, Oversized
Patio/Porch: Covered, Patio, Side Porch
Property Attached Y/N: No
Property Sub-Type: Single Family Residence
Security: Closed Circuit Camera(s), Security System, Smoke Detector(s)
Sewer: Public Sewer
Showing Instructions: Appointment Only, Call Seller Direct, See Remarks
Special Sale Provisions: None
Utilities: BB/HS Internet Available, Cable Connected, Electricity Connected, Natural Gas Connected, Sewer Connected, Underground Utilities, Water Connected
Vegetation: Trees/Landscaped
Water: Public
Water Access Y/N: No
Water View: Bay/Harbor - Partial, Gulf/Ocean - Partial
Windows: Blinds, Drapes, Insulated Windows
Zoning: RSF1
Local Schools
High School: Sarasota High
Middle School: Brookside Middle
Elementary School: Phillippi Shores Elementary
Listed By / Shown By
Listed By
Agency Name: LIST NOW REALTY, LLC
Agency Contact: 352-385-7636
Shown By
Agent Name: Richard Taylor
Agent Phone: Cell: (305) 775-4064
Agency Title: Realty 100

Estimate Your Payment
Estimated Payment
$ 6,619.63 per month $4,440.01 Principal & Interest $1,597.75 Property Tax $581.88 Homeowner's InsuranceChange Payment Information



Member Participants (and their affiliated licensees, if applicable) shall indicate on their websites that IDX information is provided exclusively for consumers’ personal non-commercial use, that it may not be used for any purpose other than to identify prospective properties consumers may be interested in purchasing, that the data is deemed reliable but is not guaranteed by MLS GRID, and that the use of the MLS GRID Data may be subject to an end user license agreement prescribed by the Member Participant’s applicable MLS if any and as amended from time to time. MLS GRID may, at its discretion, require use of other disclaimers as necessary to protect Member Participant, and/or their MLS from liability.
Based on information submitted to the MLS GRID. All data is obtained from various sources and may not have been verified by broker or MLS GRID. Supplied Open House Information is subject to change without notice. All information should be independently reviewed and verified for accuracy. Properties may or may not be listed by the office/agent presenting the information.
Privacy Policy / DMCA Notice / ADA Accessibility


This site is hosted, designed and copyright
© 1994 - 2026 by
Delta Media Group, Inc. -- Patent Pending --
116 Garden Lane | MLS# G5118672
This single family home located at 116 Garden Lane, Sarasota, FL 34242 is currently listed for sale with an asking price of $1,995,000. This property was built in 2017 and has 4 bedrooms and 3 full and 1 partial baths with 2971 sq. ft. Garden Lane is located in the SIESTA subdivision. Search SIESTA real estate on rtaylor.realty100.com today.