RichardTaylor

BEDS2
BATHS2 full
SQUARE FEET894
MLS#B26050436
STATUSActive
PROPERTY TYPEResidential - Townhouse
SUBDIVISIONPEMBROKE LAKES SECTION EIGHT
Property Description
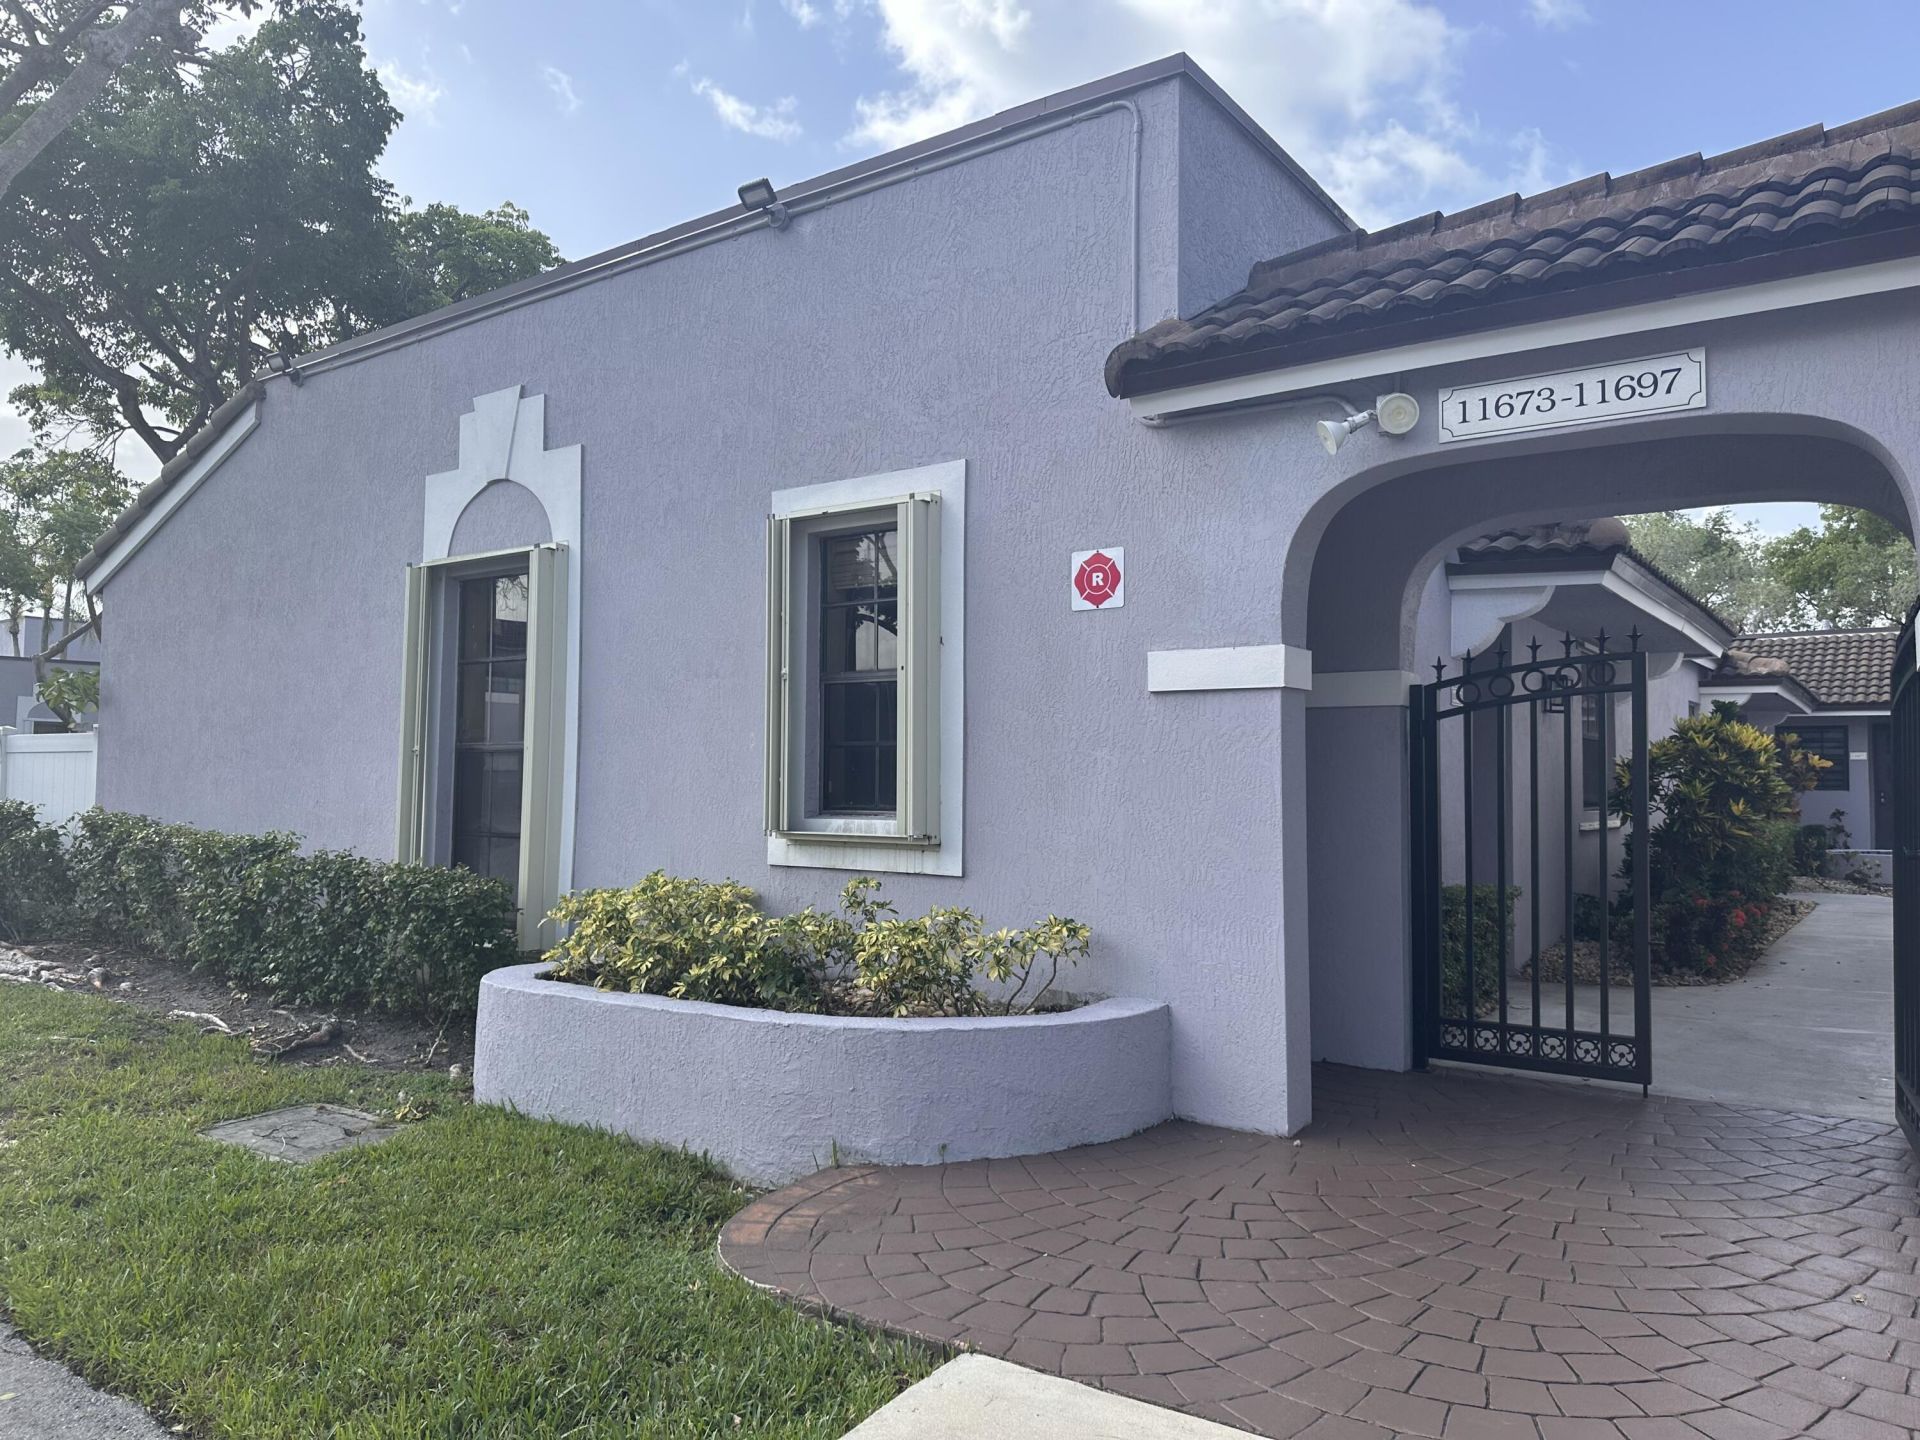
Welcome to Pierpointe! This 2-bedroom, 2 bathroom townhome offers 868 square feet of comfortable living space with tile flooring throughout. Master bedroom feature ensuite bathroom, providing added privacy and convenience. The home has been freshly painted, crown moldings and includes all appliances, new refrigerator, washer and dryer conveniently located. Recent updates include a 2021 new roof, new PVC fence. The property is also located within a community offering 24/7 security. Outside, a low-maintenance PVC fence provides privacy and ease of upkeep. Ideally situated near Pembroke Lakes Mall, CB Smith Park, Memorial Hospital, and major highways. Cozy Courtyard with bubbly fountain!
Property Features
Property Type: Residential - Townhouse
Cooling: Central Air
Fenced: Yes
Heating: Central
Lot Size: 0.03 Acres
Roof Type: Barrel, Tile
Stories: 1.0
Taxes: $896
Year Built: 1986
Amenities
Other
Walk-In Closet(s)
Courtyard
Feature Descriptions
Appliances: Cooktop, Dryer, Disposal, Dishwasher, Electric Range, Ice Maker, Microwave, Refrigerator, Washer, Electric Cooktop, Range
Association: Pierpointe Two Townhome Association, Inc.
Association Amenities: Cabana, Other, Pool, Spa/Hot Tub, Maintained Community, Security
Association Fee Includes: Maintenance Grounds, Maintenance Structure, Pest Control, Security, Sewer, Trash, Water, Common Areas, Roof
Days on Site: 2
Exterior: Stucco, Concrete Block - With Stucco
Fencing: Fenced
Flooring: Ceramic Tile, Tile, Wood
Furnished: Unfurnished
Guest House Y/N: No
HOA Fee: $402/ Monthly
Hot Tub: Yes
Lot: Corner Lot, Zero Lot Line
Lot: Corner Lot, Zero Lot Line
Parcel#: 514012110490
Parking: Assigned, Guest
Parking Notes: Assigned, Guest
Patio/Porch: Patio - Open, Patio
Pets Allowed: Yes, Cats OK, Dogs OK, Number Limit
Restrictions: Buyer Approval Required, No Corporate Buyer, Parking - No Boat, Parking - No Commercial Vehicles, Parkin
Security: Gated with Guard
Sewer: Public Sewer
Sprinkler: Well Sprinkler
SQFT Living: 856
Structure Type: Villa
Total Rooms: 3
Utilities: Sewer Available, Water Available
Utilities: Sewer Available, Water Available
Water: Public
Local Schools
High School: Charles W. Flanagan
Middle School: Walter C. Young
Elementary School: Pembroke Lakes
Listed By / Shown By
Listed By
Agency Name: Beachfront Realty
Agency Phone: 954-667-5000
Shown By
Agent Name: Richard Taylor
Agent Phone: Cell: (305) 775-4064
Agency Title: Realty 100

Estimate Your Payment
Estimated Payment
$ 980.87 per month $801.20 Principal & Interest $74.67 Property Tax $105.00 Homeowner's InsuranceChange Payment Information


Privacy Policy / DMCA Notice / ADA Accessibility


This site is hosted, designed and copyright
© 1994 - 2026 by
Delta Media Group, Inc. -- Patent Pending --
11673 NW 11th Street | MLS# B26050436
This townhouse located at 11673 NW 11th Street, Pembroke Pines, FL 33026 is currently listed for sale with an asking price of $360,000. This property was built in 1986 and has 2 bedrooms and 2 full baths with 894 sq. ft. NW 11th Street is located in the PEMBROKE LAKES SECTION EIGHT subdivision. Search PEMBROKE LAKES SECTION EIGHT real estate on rtaylor.realty100.com today.