RichardTaylor

BEDS3
BATHS2 full 1 partial
SQUARE FEET1,678
MLS#A12053420
STATUSActive
PROPERTY TYPEResidential - Townhouse
SUBDIVISIONKILLIAN COMMONS
Property Description
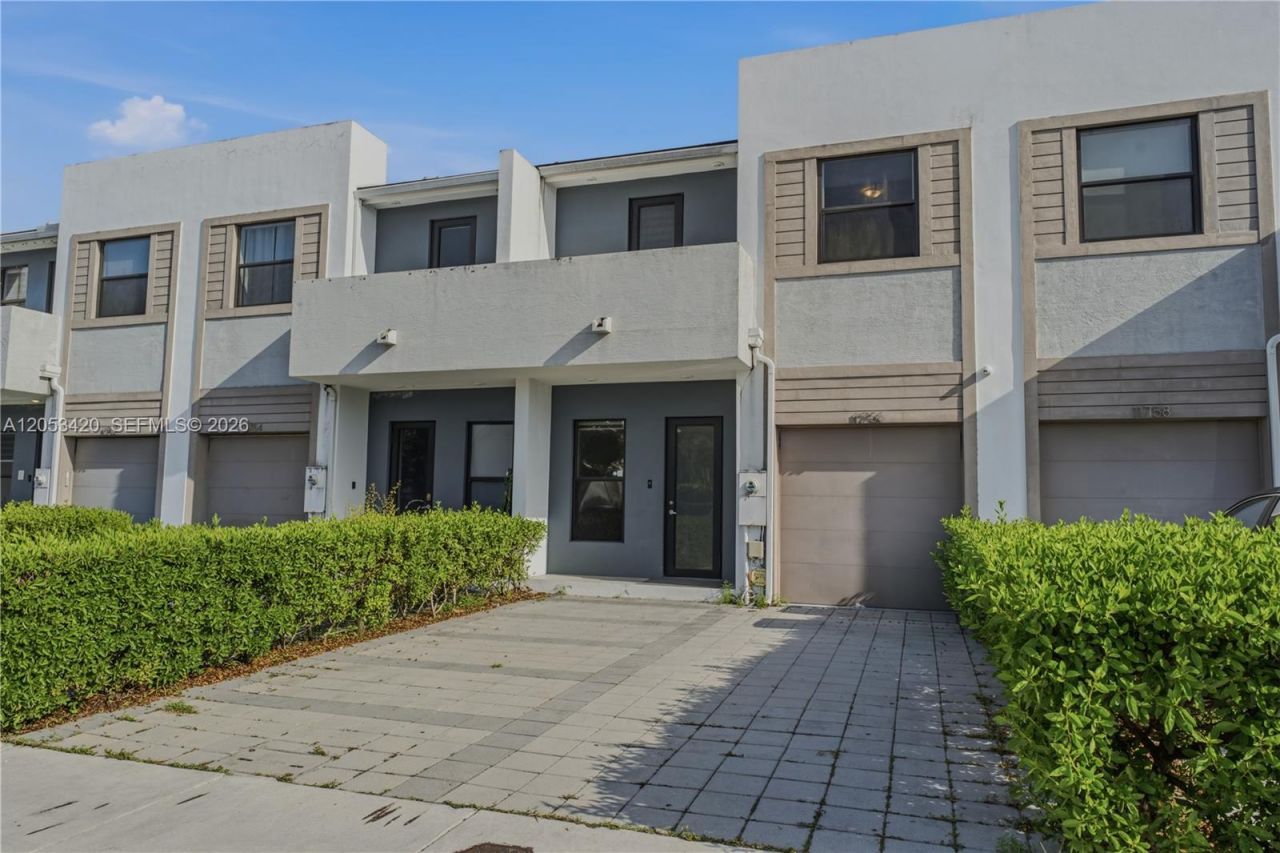
Rare opportunity to own a modern 3-bedroom, 2.5-bathroom townhouse with a garage in the highly desirable gated community of Killian Commons in Kendall. This spacious residence features elegant porcelain tile flooring throughout the main living areas, a gourmet kitchen with an oversized quartz island, quartz countertops, premium built-in stainless steel appliances, and generously sized bedrooms with ample closet space. Impact windows provide added security and energy efficiency.Enjoy an oversized private patio, perfect for entertaining, outdoor dining, or simply relaxing with family and friends. Residents have access to the community pool and benefit from a prime central location just minutes from top-rated schools, parks, shopping centers, restaurants, Miami Dade College, and major highways, including the Florida Turnpike and Palmetto Expressway. A perfect home for both homeowners and investors alike.
Property Features
Property Type: Residential - Townhouse
Cooling: Central Air
Fenced: Yes
Garage: 1
Heating: Central
Home Style: Patio/Cluster
Stories: 2.0
Taxes: $8,537
Year Built: 2019
Amenities
First Floor Entry
Cooking Island
Fire Sprinklers
Pantry
Other
Feature Descriptions
Appliances: Dishwasher, Disposal, Dryer, Electric Range, Electric Water Heater, Microwave, Refrigerator, Washer
Association Amenities: Other, Pool
Crops Included Y/N: No
Directions: From FL Turnpike, take Exit 19 (Killian Pkwy/SW 104 St). Head west to SW 117th Ave and turn left (south). Turn left into the Killian Commons community. The property is located on SW 106th Terrace.
Exterior: Concrete Block Construction, Other
Fencimg: Fenced
Flooring: Tile, Wood
HOA Fee: 294/ Monthly
Home Warranty Y/N: No
Lease Considered Y/N: No
Listing Terms: All Cash, Conventional, FHA
Other Equipment: Automatic Garage Door Opener
Parcel#: 30-59-12-032-0420
Parking: 2 Or More Spaces, Additional Spaces Available, Assigned, Guest, Limited # Of Vehicle, No Rv/Boats, No Trucks/Trailers
Parking Notes: 2 Or More Spaces, Additional Spaces Available, Assig
Patio/Porch: Patio
Property Attached Y/N: Yes
Property Sub-Type: Townhouse
Security: Fire Sprinklers, Smoke Detector, Complex Fenced
Special View Info: Garden View, Other View
Water Features: Pond
Window: Blinds, Other Windows
Local Schools
High School: Killian Senior
Middle School: Arvida
Elementary School: Lehman; William H.
Listed By / Shown By
Listed By
Agency Name: Brickell Realty Group International
Agency Phone: 305-477-1818
Shown By
Agent Name: Richard Taylor
Agent Phone: Cell: (305) 775-4064
Agency Title: Realty 100

Estimate Your Payment
Estimated Payment
$ 2,221.73 per month $1,335.32 Principal & Interest $711.42 Property Tax $175.00 Homeowner's InsuranceChange Payment Information


Privacy Policy / DMCA Notice / ADA Accessibility


This site is hosted, designed and copyright
© 1994 - 2026 by
Delta Media Group, Inc. -- Patent Pending --
11756 SW 106th Ter , Unit . | MLS# A12053420
This townhouse located at 11756 SW 106th Ter , Unit ., Miami, FL 33186 is currently listed for sale with an asking price of $599,990. This property was built in 2019 and has 3 bedrooms and 2 full and 1 partial baths with 1678 sq. ft. SW 106th Ter , Unit . is located in the KILLIAN COMMONS subdivision. Search KILLIAN COMMONS real estate on rtaylor.realty100.com today.