RichardTaylor

BEDS5
BATHS2 full 1 partial
SQUARE FEET2,415
MLS#TB8557287
STATUSActive
PROPERTY TYPERental - Single Family
SUBDIVISIONTIMBERCREEK
Property Description
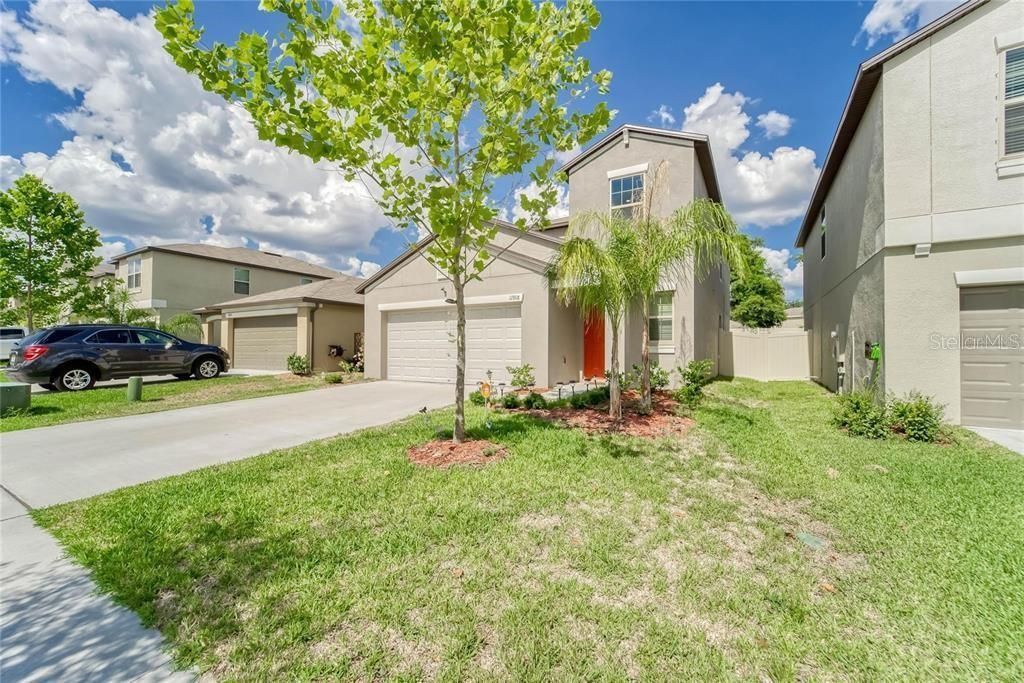
Available for lease in December! This 5-bedroom, 2.5-bath home in Riverview's Timber Creek community offers 2,415 square feet of living space with room to spread out. The kitchen opens to the main living area, keeping everyday meals and time together connected. A first-floor primary suite features a walk-in closet, while the upstairs loft provides flexible space for a home office, game room, or additional lounge area. Enjoy a fully fenced backyard with room to relax outdoors, plus a two-car garage and dedicated laundry room. Community amenities include a pool, clubhouse, playground, and dog park, with shopping and dining nearby. A comfortable mix of shared spaces and room to recharge, ready for your next move this December.
Property Features
Property Type: Rental - Single Family
Cooling: Central Air
Garage: 2 car attached
Heating: Central
Lot Size: 0.11 Acres
Stories: 2.0
Year Built: 2021
Amenities
Ceiling Fans(s)
Kitchen/Family Room Combo
Feature Descriptions
Appliances: Convection Oven, Dishwasher, Disposal, Microwave, Refrigerator
Association Amenities: Fitness Center, Playground, Tennis Court(s)
Community Features: Clubhouse, Dog Park, Pool
Days on Site: 3
Directions: From I-75, take exit 250 towards Gibsonton/Riverview. Head east on Gibsonton Drive, drive approx. 1.5 miles, thenheadsouth on US301. Travel approximately 2 miles on 301, turn west onto Tucker Jones Rd. urn left on Miracle Mile Dr.
Fencing: Back Yard
Flood Zone Code: X
Home Warranty Y/N: No
Lease Terms: Twelve Months
Lot Dimensions: 0.11
Pets Allowed: Monthly Pet Fee, Yes
Pets Restrictions: The landlord will decide on a per-applicant basis whether pets are allowed. The number of pets allowed will be limited and per situation
Property Attached Y/N: No
Property Sub-Type: Single Family Residence
Showing Instructions: Coming Soon - Allowing Showings,24 Hour Notice, Appointment Only
Water Access Y/N: No
Room Sizes
Living Room: 15x16
Dining Room: 8x14
Kitchen: 91x14
Primary Bedroom: 13x16
Local Schools
High School: Spoto High-HB
Middle School: Rodgers-HB
Elementary School: Sessums-HB
Listed By / Shown By
Listed By
Agency Name: ELEVATED REALTY
Agency Contact: 813-563-5995
Shown By
Agent Name: Richard Taylor
Agent Phone: Cell: (305) 775-4064
Agency Title: Realty 100




Member Participants (and their affiliated licensees, if applicable) shall indicate on their websites that IDX information is provided exclusively for consumers’ personal non-commercial use, that it may not be used for any purpose other than to identify prospective properties consumers may be interested in purchasing, that the data is deemed reliable but is not guaranteed by MLS GRID, and that the use of the MLS GRID Data may be subject to an end user license agreement prescribed by the Member Participant’s applicable MLS if any and as amended from time to time. MLS GRID may, at its discretion, require use of other disclaimers as necessary to protect Member Participant, and/or their MLS from liability.
Based on information submitted to the MLS GRID. All data is obtained from various sources and may not have been verified by broker or MLS GRID. Supplied Open House Information is subject to change without notice. All information should be independently reviewed and verified for accuracy. Properties may or may not be listed by the office/agent presenting the information.
Privacy Policy / DMCA Notice / ADA Accessibility


This site is hosted, designed and copyright
© 1994 - 2026 by
Delta Media Group, Inc. -- Patent Pending --
11918 Miracle Mile Drive | MLS# TB8557287
This property located at 11918 Miracle Mile Drive , Riverview, FL 33578 is currently listed for rent with an asking price of $2,575 / Monthly. Search Riverview real estate on rtaylor.realty100.com today.