RichardTaylor

BEDS3
BATHS2 full 1 partial
SQUARE FEET3,062
MLS#B26084199
STATUSActive
PROPERTY TYPEResidential - Single Family
SUBDIVISIONTRADITION PLAT NO 19
Property Description
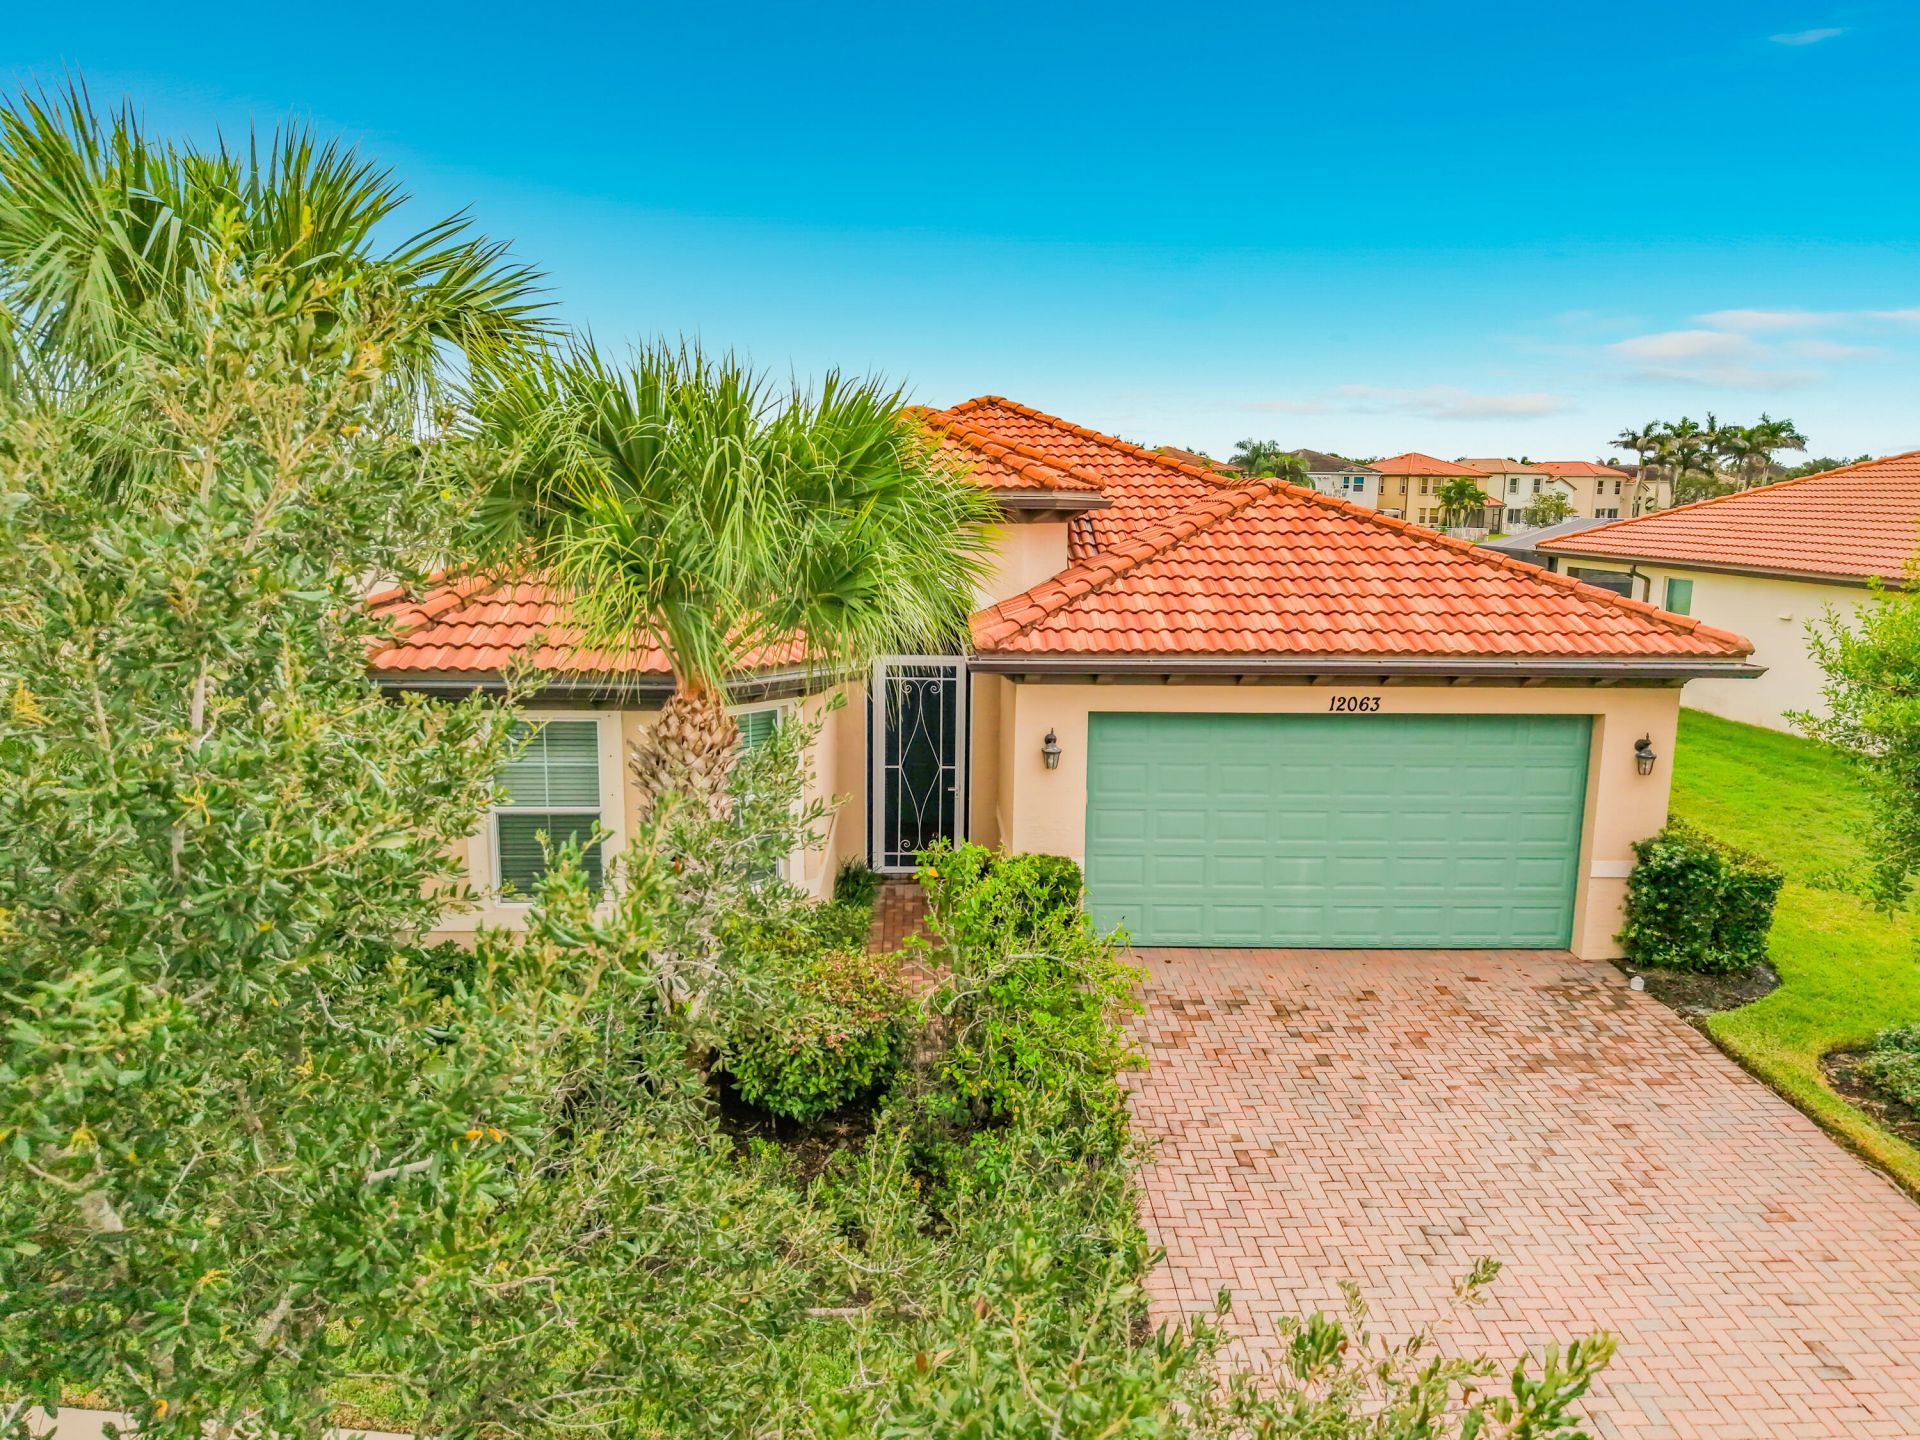
You have found the perfect blend of comfort and style in this CBS-built Coral Reef model, featuring 3 bedrooms PLUS a den and 2.5 baths AND is being sold FULLY FURNISHED! This thoughtfully designed split floor plan offers both privacy and functionality, with the largest main bedroom suite available among first-story homes in the community. The oversized covered patio provides ample space for outdoor dining and year-round enjoyment with a spectacular view of the lake. Inside, the spacious kitchen impresses with abundant cabinetry, perfect for the home chef. HOA fee includes; cable with HBO, high speed internet, monitored security alarm and one of the best club houses in Port St Lucie! Don't miss out on your chance to own this piece of Florida paradise!
Property Features
Property Type: Residential - Single Family
Cooling: Central Air, Ceiling Fan(s), Electric
Garage: 2 car attached
Heating: Central, Electric
Home Style: Ranch, Mediterranean
Lot Size: 0.17 Acres
Roof Type: Concrete, Spanish Tile, Tile
Stories: 1.0
Taxes: $6,981
Year Built: 2014
Amenities
Entrance Foyer
Pantry
Walk-In Closet(s)
Feature Descriptions
Appliances: Electric Water Heater, Dryer, Disposal, Dishwasher, Electric Range, Microwave, Water Heater, Washer
Association: Tradition - Town Park - Bennington
Association Amenities: Basketball Court, Billiard Room, Clubhouse, Fitness Center, Game Room, Jogging Path, Management, Pool, Spa/Hot Tub, Tennis Court(s), Manager On Site, Community Room, Sidewalks, Street Lights
Association Fee Includes: Cable TV, Security, Common Areas, Common Real Estate Tax, Recreation Facility
Exterior: CBS
Flooring: Carpet, Ceramic Tile, Laminate
Furnished: Furnished
Guest House Y/N: No
HOA Fee: $420.67/ Monthly
Hot Tub: Yes
Laundry: Inside
Lot: Sidewalks
Lot: Sidewalks
Lot Dimensions: 61.73' x 135.21' x 30.78' x 134.18'
Parcel#: 43166040016001
Parking: Driveway, Garage Door Opener, Garage, Attached Garage
Parking Notes: Driveway, Garage Door Opener, Garage, Attached Garage
Patio/Porch: Patio - Covered, Patio - Screened, Patio
Pets Allowed: Yes, Number Limit, Pet Restrictions Possible
Restrictions: Parking - No Commercial Vehicles
Security: yes
Security: Fire Alarm, Smoke Detector(s), Security System Owned, Security System, Gated - No Guard
Sewer: Public Sewer
Special View Info: Water, Lake
Sprinkler: Auto Sprinkler, Zoned Sprinkler
SQFT Living: 2225
Structure Type: House
Total Rooms: 10
Utilities: Cable Connected, Electricity Connected, Phone Connected, Sewer Connected, Underground Utilities, Water Co
Utilities: Cable Connected, Electricity Connected, Phone Connected, Sewer Connected, Underground Utilities, Water Co
Water: Public
Waterfront Features: None, Lake Front
Windows: Blinds, Single Hung Metal
Room Sizes
Living Room: 21 X 13.1 Level Main
Dining Room: 10.1 X 10.1 Level Main
Dining Room: 9.1 X 12.1 Level Main
Kitchen: 12 X 10 Level Main
Primary Bedroom: 19.39 X 14.2 Level Main
Bedroom 2: 12 X 12.2 Level Main
Bedroom 3: 11 X 12.2 Level Main
Den: 12 X 10.11 Level Main
Local Schools
High School: Legacy
Middle School: Palm Pointe K-8
Elementary School: Palm Pointe K-8
Listed By / Shown By
Listed By
Agency Name: RE/MAX Masterpiece Realty
Agency Phone: 772-340-2700
Shown By
Agent Name: Richard Taylor
Agent Phone: Cell: (305) 775-4064
Agency Title: Realty 100

Estimate Your Payment
Estimated Payment
$ 1,638.74 per month $934.52 Principal & Interest $581.75 Property Tax $122.47 Homeowner's InsuranceChange Payment Information


Privacy Policy / DMCA Notice / ADA Accessibility


This site is hosted, designed and copyright
© 1994 - 2026 by
Delta Media Group, Inc. -- Patent Pending --
12063 SW Bennington Circle | MLS# B26084199
This single family home located at 12063 SW Bennington Circle, Port Saint Lucie, FL 34987 is currently listed for sale with an asking price of $419,900. This property was built in 2014 and has 3 bedrooms and 2 full and 1 partial baths with 3062 sq. ft. SW Bennington Circle is located in the TRADITION PLAT NO 19 subdivision. Search TRADITION PLAT NO 19 real estate on rtaylor.realty100.com today.