RichardTaylor

BEDS3
BATHS3 full 1 partial
SQUARE FEET2,167
MLS#A12077156
STATUSActive
PROPERTY TYPEResidential - Townhouse
SUBDIVISIONWESTMORE LAND 2ND ADD
Property Description
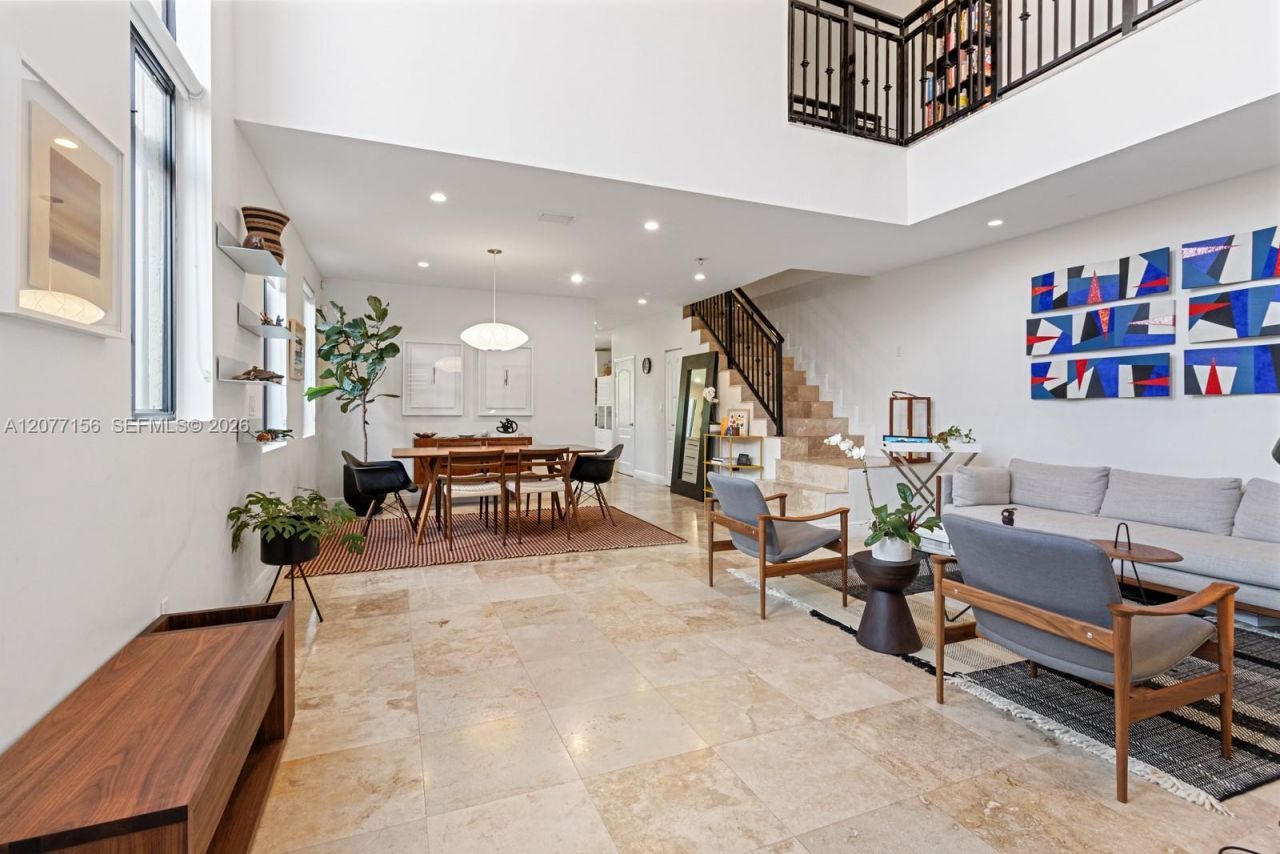
Live large in Shenandoah, this beautifully updated townhome offers the space and privacy of a single-family home, at a fraction of what youd pay in The Roads or Brickell. Built in 2006, this 2,167 SF townhome features high ceilings and stone tile floors throughout. Upstairs: 3 spacious bedrooms, 3 full baths, plus a half bath downstairs. Updated kitchen with granite countertops, stainless steel appliances, and a breakfast bar. Enclosed garage converted to a versatile extra room, perfect as an office, playroom, or media space. Enjoy a shaded covered deck and private pool out back. Minutes from Brickell, Downtown and Coconut Grove. Incredible value and space in a prime location!
Property Features
Property Type: Residential - Townhouse
Cooling: Central Air
Fenced: Yes
Garage: 1
Heating: Central
Home Style: Corner Unit
Stories: 2.0
Taxes: $6,189
Year Built: 2006
Amenities
First Floor Entry
Pantry
Other
Open Balcony
Feature Descriptions
Appliances: Dishwasher, Dryer, Electric Range, Electric Water Heater, Microwave, Refrigerator
Association Amenities: Other
Crops Included Y/N: No
Days on Site: 4
Exterior: CBS Construction
Fencing: Fenced
Flooring: Tile
HOA Fee: 0/ Monthly
Home Warranty Y/N: No
Lease Considered Y/N: No
Listing Terms: All Cash, Conventional
Parcel#: 01-41-11-033-0010
Parking: 1 Space,2 Or More Spaces, Covered
Parking Notes: 1 Space,2 Or More Spaces, Covered
Patio/Porch: Deck, Open Balcony, Open Porch, Patio
Pets Allowed: No
Property Attached Y/N: Yes
Property Sub-Type: Townhouse
Security: Smoke Detector, Grillwork
Special View Info: Other View, Pool Area View
Local Schools
High School: Miami Senior
Middle School: Shenandoah
Elementary School: Coral Way
Listed By / Shown By
Listed By
Agency Name: Coldwell Banker Realty
Agency Phone: 305-361-5722
Shown By
Agent Name: Richard Taylor
Agent Phone: Cell: (305) 775-4064
Agency Title: Realty 100

Estimate Your Payment
Estimated Payment
$ 3,762.98 per month $2,870.98 Principal & Interest $515.75 Property Tax $376.25 Homeowner's InsuranceChange Payment Information


Privacy Policy / DMCA Notice / ADA Accessibility


This site is hosted, designed and copyright
© 1994 - 2026 by
Delta Media Group, Inc. -- Patent Pending --
1211 SW 14th Ave , Unit 1211 | MLS# A12077156
This townhouse located at 1211 SW 14th Ave , Unit 1211, Miami, FL 33135 is currently listed for sale with an asking price of $1,290,000. This property was built in 2006 and has 3 bedrooms and 3 full and 1 partial baths with 2167 sq. ft. SW 14th Ave , Unit 1211 is located in the WESTMORE LAND 2ND ADD subdivision. Search WESTMORE LAND 2ND ADD real estate on rtaylor.realty100.com today.