RichardTaylor

BEDS3
BATHS2 full 1 partial
SQUARE FEET1,624
MLS#B26097899
STATUSActive
PROPERTY TYPEResidential - Townhouse
SUBDIVISIONTWIN FOUNTAINS REPLAT
Property Description
Set at the end of a cul-de-sac near Sawgrass Mills this fully remodeled 3-bedmoom 2.5 bath townhome features an open living and dining area and is perfect for family gatherings and entertaining. The eat-in-kitchen is appointed with new glazed solid wood maple cabinetry, new countertops, great pantry and stainless steel appliances. All bathrooms have been updated with high-end finishes. Fresh paint compliments the neutral tile on the first floor and luxury vinyl flooring on the second floor. Each bedroom boasts vaulted ceilings, California closets and new window treatments. An additional attached space is ideal for a home office. Accordion shutters on all windows and sliding glass doors, for peace of mind. Enjoy a community pool, ample parking and low maintenance HOA fees.
Property Features
Property Type: Residential - Townhouse
Cooling: Central Air, Ceiling Fan(s), Electric
Heating: Central, Electric
Home Style: Traditional, Patio Home
Lot Size: 0.03 Acres
Roof Type: Composition, Shingle
Stories: 2.0
Taxes: $7,455
Year Built: 1991
Amenities
Other
Vaulted Ceiling(s)
Walk-In Closet(s)
Closet Cabinetry
Storage
Feature Descriptions
Appliances: Electric Water Heater, Dryer, Disposal, Dishwasher, Electric Range, Ice Maker, Microwave, Refrigerator, Water Heater, Washer
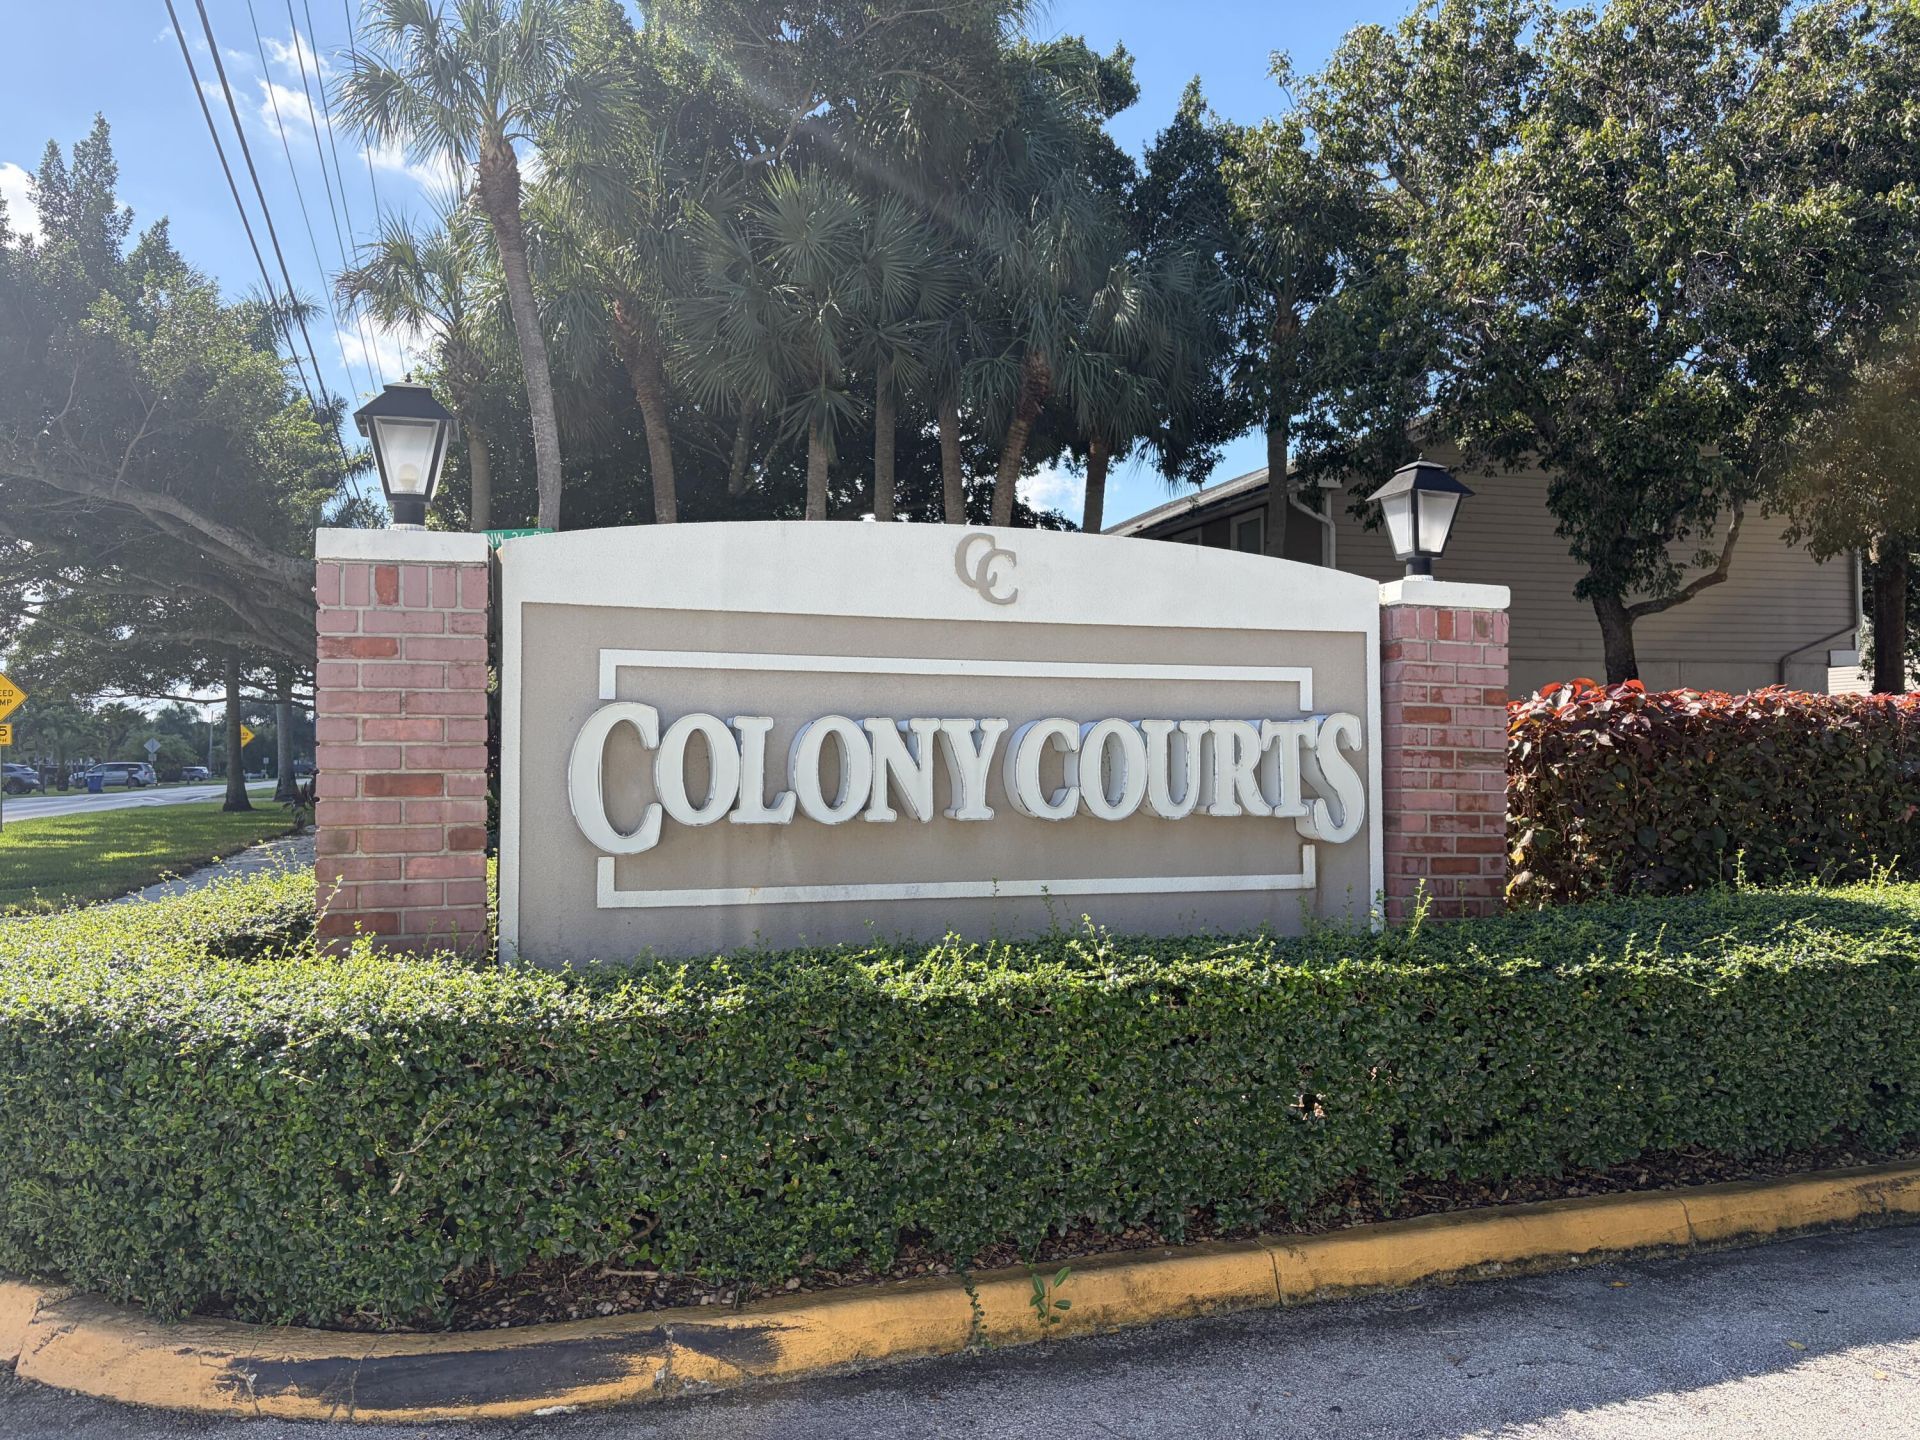
Association: Colony Courts
Association Amenities: Pool
Association Fee Includes: Common Areas, Recreation Facility, Pool Service
Days on Site: 3
Exterior: Block, CBS
Flooring: Ceramic Tile, Tile, Vinyl
Furnished: Unfurnished
Guest House Y/N: No
HOA Fee: $442/ Monthly
Laundry: Inside, In Kitchen, Laundry Room, Main Level
Lot: Interior Lot
Lot: Interior Lot
Parcel#: 494024160320
Parking: Assigned, Guest
Parking Notes: Assigned, Guest
Patio/Porch: Patio - Open, Patio
Pets Allowed: Yes, Breed Restrictions
Restrictions: Other Restrictions
Sewer: Public Sewer
Special View Info: Garden
Sprinkler: Auto Sprinkler
SQFT Living: 1596
Structure Type: Townhouse
Total Rooms: 3
Utilities: Cable Available, Electricity Available, Sewer Available, Water Available
Utilities: Cable Available, Electricity Available, Sewer Available, Water Available
Water: Public
Windows: Blinds, Sliding, Shutters
Room Sizes
Kitchen: Level - First
Living Room: Level - First
Primary Bedroom: Level - Second
Local Schools
High School: Piper
Middle School: Westpine
Elementary School: Sandpiper (Broward)
Listed By / Shown By
Listed By
Agency Name: RE/MAX Preferred
Agency Phone: 954-396-5900
Shown By
Agent Name: Richard Taylor
Agent Phone: Cell: (305) 775-4064
Agency Title: Realty 100

Estimate Your Payment
Estimated Payment
$ 1,801.83 per month $1,043.79 Principal & Interest $621.25 Property Tax $136.79 Homeowner's InsuranceChange Payment Information


Privacy Policy / DMCA Notice / ADA Accessibility


This site is hosted, designed and copyright
© 1994 - 2026 by
Delta Media Group, Inc. -- Patent Pending --
12238 NW 36th Place | MLS# B26097899
This townhouse located at 12238 NW 36th Place, Sunrise, FL 33323 is currently listed for sale with an asking price of $469,000. This property was built in 1991 and has 3 bedrooms and 2 full and 1 partial baths with 1624 sq. ft. NW 36th Place is located in the TWIN FOUNTAINS REPLAT subdivision. Search TWIN FOUNTAINS REPLAT real estate on rtaylor.realty100.com today.