RichardTaylor

BEDS4
BATHS3 full
SQUARE FEET2,472
MLS#OM731409
STATUSActive
PROPERTY TYPEResidential - Single Family
SUBDIVISIONROLLING HILLS
Property Description
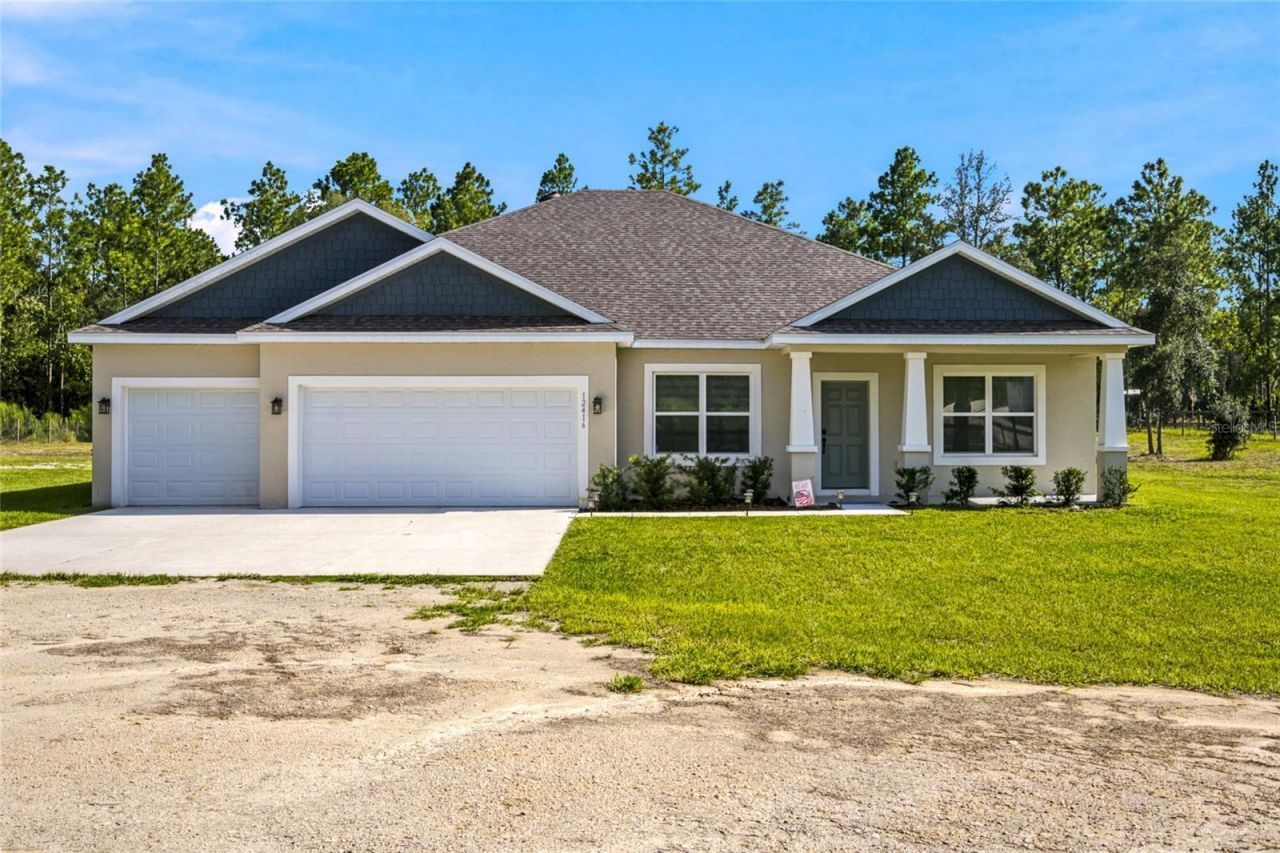
LOCATION, STYLE & SPACE! Discover this beautifully designed 2024-built home on a desirable corner 1.40-acre lot, ideally located just 10 minutes from the World Equestrian Center and 25 minutes from HITS in Ocala, the Horse Capital of the World. Offering approximately 4 bedrooms and 3 full baths, this spacious home combines modern comfort with thoughtful design and plenty of room to enjoy the Florida lifestyle. From the inviting front porch and distinctive columns to the impressive 10-foot ceilings, this home makes a statement from the moment you arrive. The open-concept layout features elegant vinyl plank flooring, 4-inch baseboards, and a spacious great room that flows seamlessly into the kitchen and breakfast area. The well-appointed kitchen is a standout, featuring abundant quartz countertops, 42-inch soft-close antique-brown cabinetry, stainless steel appliances, and a convenient walk-in pantry. The generous primary suite offers a relaxing private retreat with spacious walk-in closets and a beautifully finished en-suite bath complete with linen storage and a private water closet.Additional bedrooms provide flexibility for family, guests, or a home office. A thoughtfully designed Jack-and-Jill bath serves two bedrooms, while a separate full bath adds convenience for guests or additional household use. Enjoy Florida outdoor living in the oversized rear outdoor living area, perfect for relaxing, entertaining, or taking in the peaceful surroundings. The fenced property offers two gated entrances, providing convenient access and added versatility for vehicles, equipment, or future lifestyle needs.Additional features include a well and whole-house water softener system, professional built-in curtain treatment on the oversized sliding glass door, and lifetime termite prevention/protection, including attic treatment. A rare combination of acreage, modern construction, functional design, and an exceptional equestrian-friendly location-this Ocala property is ready to welcome you home!
Property Features
Property Type: Residential - Single Family
Cooling: Central Air
Garage: 3 car attached
Heating: Central, Electric
Lot Size: 1.40 Acres
Roof Type: Shingle
Stories: 1.0
Taxes: $6,992
Year Built: 2024
Amenities
Ceiling Fans(s)
Thermostat
Vaulted Ceiling(s)
Walk-In Closet(s)
Lighting
Sidewalk
Feature Descriptions
Appliances: Dishwasher, Dryer, Microwave, Range, Refrigerator, Washer
Directions: Head toward SW 148th Ter Turn right onto SW 147th Ct Turn left onto SW Hwy 484/80th Ave Rd Turn left onto SW 140th Ave Turn right onto SW 66th St Turn right onto SW 125th Ct Rd Turn left at the 1st cross street onto SW 67th Ln
Exterior: Block, Stucco
Flood Zone Code: X
Flooring: Luxury Vinyl, Tile
Foundation: Slab
Garage Dimensions: 28x20
Home Warranty Y/N: No
Listing Terms: Cash, Conventional, FHA, VA Loan
Lot Dimensions: 1.4
Ownership: Fee Simple
Parking: Driveway
Parking Notes: Driveway
Patio/Porch: Covered, Front Porch, Rear Porch
Pets Allowed: Yes
Property Attached Y/N: No
Property Sub-Type: Single Family Residence
Sewer: Septic Tank
Showing Instructions: Other, See Remarks
Special Sale Provisions: None
Utilities: Electricity Connected
Water: Well
Water Access Y/N: No
Windows: Window Treatments
Zoning: R1
Room Sizes
Living Room: 30x13
Kitchen: 15x14
Primary Bedroom: 14x23
Local Schools
High School: Dunnellon High School
Middle School: Dunnellon Middle School
Elementary School: Dunnellon Elementary School
Listed By / Shown By
Listed By
Agency Name: TCT REALTY GROUP LLC
Agency Contact: 352-895-9044
Shown By
Agent Name: Richard Taylor
Agent Phone: Cell: (305) 775-4064
Agency Title: Realty 100

Estimate Your Payment
Estimated Payment
$ 2,004.90 per month $1,257.45 Principal & Interest $582.67 Property Tax $164.79 Homeowner's InsuranceChange Payment Information



Member Participants (and their affiliated licensees, if applicable) shall indicate on their websites that IDX information is provided exclusively for consumers’ personal non-commercial use, that it may not be used for any purpose other than to identify prospective properties consumers may be interested in purchasing, that the data is deemed reliable but is not guaranteed by MLS GRID, and that the use of the MLS GRID Data may be subject to an end user license agreement prescribed by the Member Participant’s applicable MLS if any and as amended from time to time. MLS GRID may, at its discretion, require use of other disclaimers as necessary to protect Member Participant, and/or their MLS from liability.
Based on information submitted to the MLS GRID. All data is obtained from various sources and may not have been verified by broker or MLS GRID. Supplied Open House Information is subject to change without notice. All information should be independently reviewed and verified for accuracy. Properties may or may not be listed by the office/agent presenting the information.
Privacy Policy / DMCA Notice / ADA Accessibility


This site is hosted, designed and copyright
© 1994 - 2026 by
Delta Media Group, Inc. -- Patent Pending --
12416 SW 67th Lane | MLS# OM731409
This single family home located at 12416 SW 67th Lane , Ocala, FL 34481 is currently listed for sale with an asking price of $565,000. This property was built in 2024 and has 4 bedrooms and 3 full baths with 2472 sq. ft. SW 67th Lane is located in the ROLLING HILLS subdivision. Search ROLLING HILLS real estate on rtaylor.realty100.com today.