RichardTaylor

BEDS2
BATHS2 full
SQUARE FEET1,026
MLS#B26051066
STATUSActive
PROPERTY TYPEResidential - Condominium
SUBDIVISIONTHE FOUNTAINS
Property Description
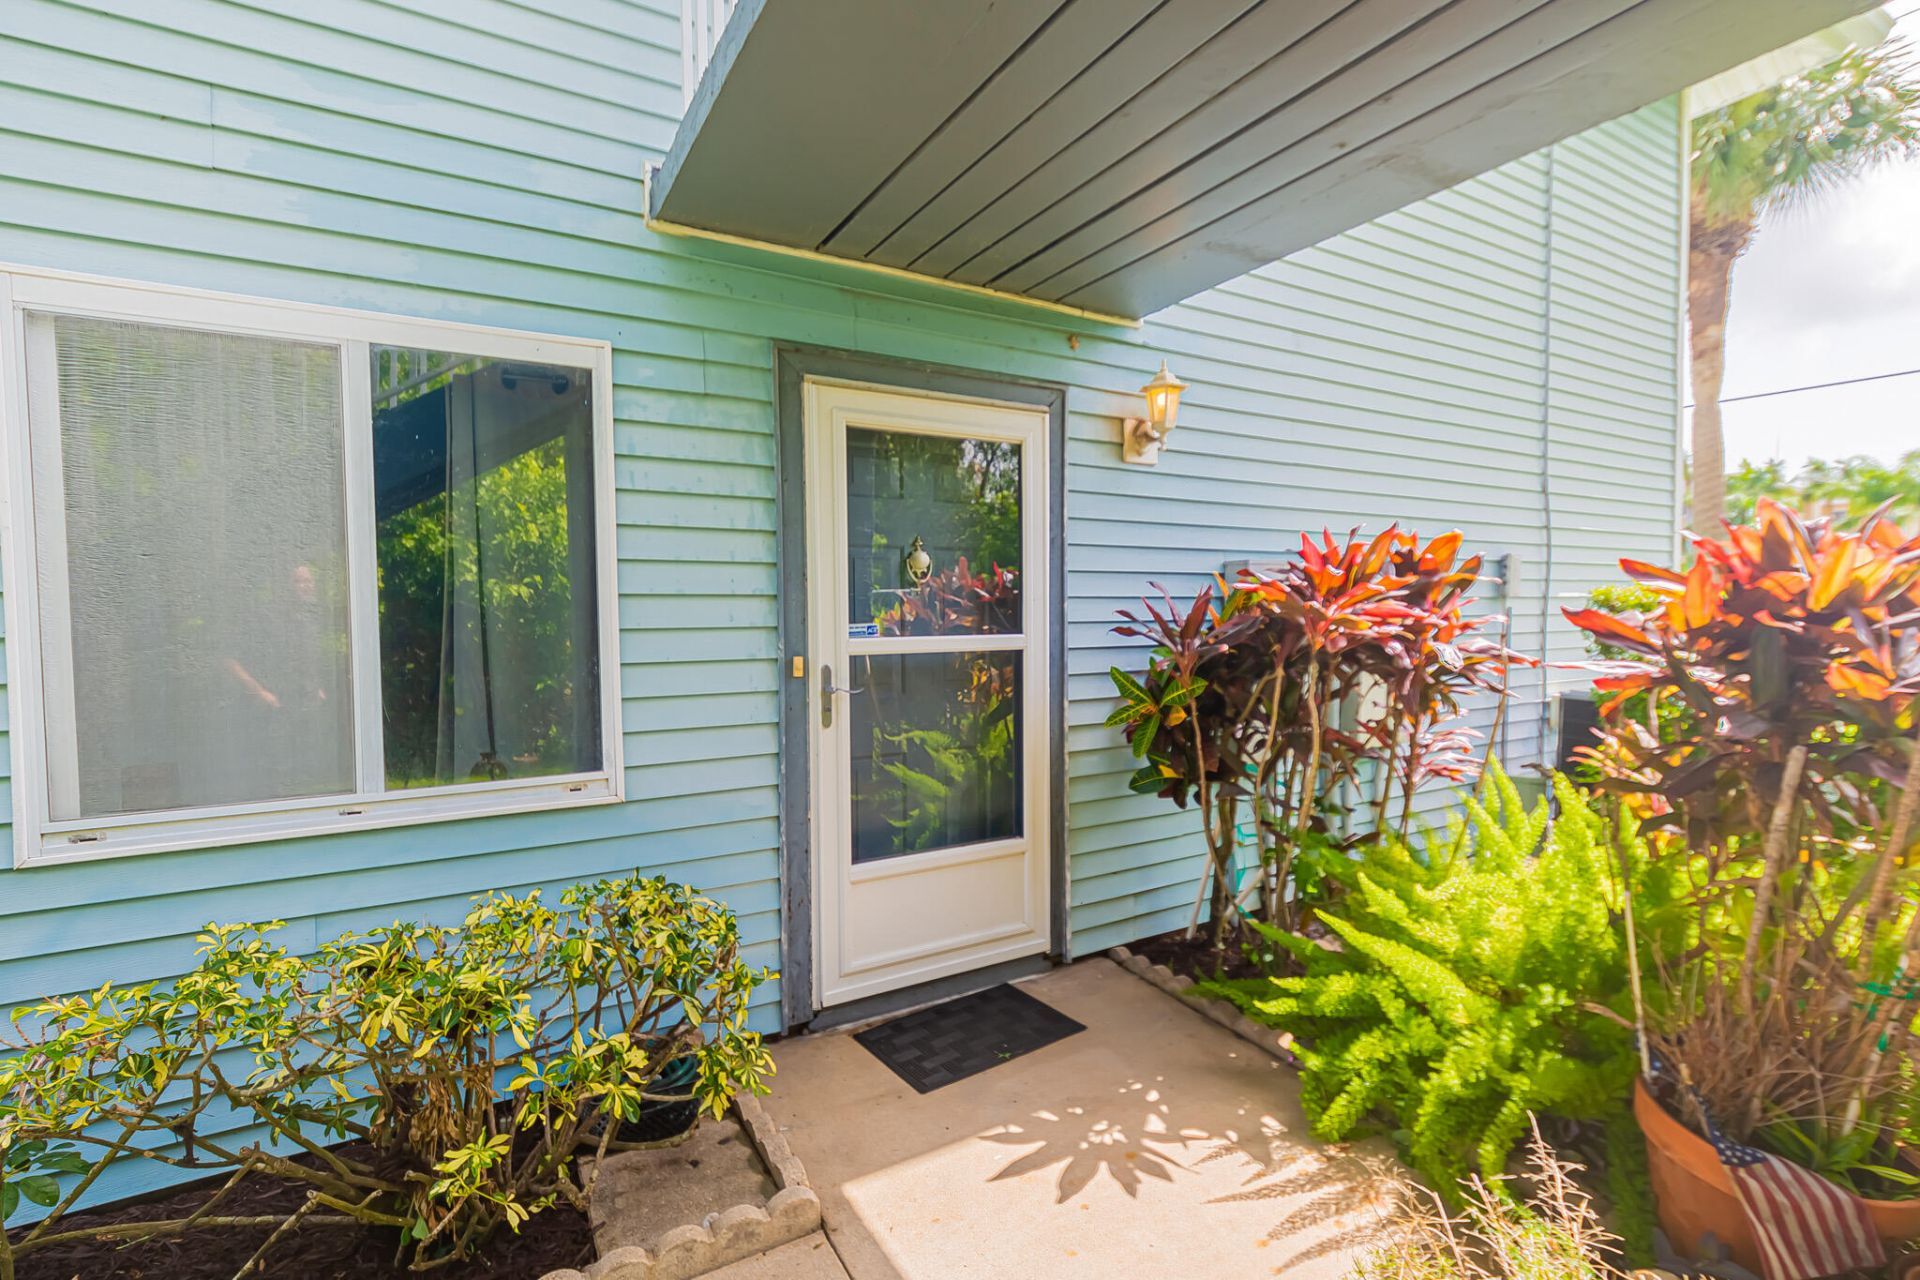
Enjoy the perfect blend of privacy and convenience in this beautifully updated 2-bedroom, 2-bath ground-floor corner condo in The Fountains of St. Lucie! A private entrance leads to an open, light-filled floor plan with tile flooring throughout. The renovated kitchen features granite countertops, premium wood cabinetry, and newer appliances. Relax in the spacious primary suite with a walk-in closet and updated bath with a walk-in shower. Unwind on the covered screened lanai overlooking tranquil lake and preserve views, complete with a storage closet. Additional highlights include a private washer and dryer, 2023 A/C, assigned carport, and an ideal location near St. Lucie Medical Center, shopping, dining & beaches. Community amenities include a clubhouse & pool. Schedule your showing today!
Property Features
Property Type: Residential - Condominium
Cooling: Central Air, Electric, Paddle Fan(s)
Heating: Central, Electric
Roof Type: Metal
Stories: 1.0
Taxes: $487
Year Built: 1989
Amenities
Walk-In Closet(s)
Bedroom Layout - Stacked
Storage
Storage
Feature Descriptions
Appliances: Dryer, Dishwasher, Electric Range, Microwave, Refrigerator, Washer
Association: THE FOUNTAINS OF ST LUCIE CONDOMINIUM ASSOCIATION
Association Amenities: Game Room, Pool, Community Room, Sidewalks, Street Lights
Association Fee Includes: Maintenance Grounds, Common Areas, Roof Repairs, Recreation Facility
Carport Spaces: 1
Days on Site: 1
Exterior: Vinyl Siding
Fencing: None
Flooring: Tile
Furnished: Unfurnished
HOA Fee: $643/ Monthly
Laundry: Laundry Closet, Electric Dryer Hookup, In Kitchen, Main Level, Washer Hookup
Lot: Corner Lot, Sidewalks
Lot: Corner Lot, Sidewalks
Parcel#: 440180200280007
Parking: Asphalt, Assigned, Detached Carport, Guest, Carport
Parking Notes: Asphalt, Assigned, Detached Carport, Guest, Carport
Patio/Porch: Patio - Covered, Patio - Screened, Porch - Open, Patio, Porch
Pets Allowed: Yes, Number Limit, Size Limit
Restrictions: Buyer Approval Required, Limited # Vehicles, Parking - No Boat, Parking - No Commercial Vehicles, Parkin
Security: Smoke Detector(s)
Sewer: Public Sewer
Special View Info: Preserve, Water, Lake
Sprinkler: Auto Sprinkler
SQFT Living: 948
Structure Type: Multi Family
Total Rooms: 6
Utilities: Cable Connected, Electricity Connected, Phone Connected, Sewer Connected, Water Connected
Utilities: Cable Connected, Electricity Connected, Phone Connected, Sewer Connected, Water Connected
Water: Public
Waterfront Features: None, Lake Front
Room Sizes
Kitchen: 13 X 10
Living Room: 13 X 12
Primary Bedroom: 11 X 13
Bedroom 2: 9 X 9
Dining Room: 13 X 7
Other: 11 X 6
Listed By / Shown By
Listed By
Agency Name: RE/MAX Gold
Agency Phone: 772-607-9600
Shown By
Agent Name: Richard Taylor
Agent Phone: Cell: (305) 775-4064
Agency Title: Realty 100

Estimate Your Payment
Estimated Payment
$ 415.40 per month $331.39 Principal & Interest $40.58 Property Tax $43.43 Homeowner's InsuranceChange Payment Information


Privacy Policy / DMCA Notice / ADA Accessibility


This site is hosted, designed and copyright
© 1994 - 2026 by
Delta Media Group, Inc. -- Patent Pending --
130 SE Village Drive, Unit 3 B | MLS# B26051066
This condo located at 130 SE Village Drive, Unit 3 B, Port Saint Lucie, FL 34952 is currently listed for sale with an asking price of $148,900. This property was built in 1989 and has 2 bedrooms and 2 full baths with 1026 sq. ft. SE Village Drive, Unit 3 B is located in the THE FOUNTAINS subdivision. Search THE FOUNTAINS real estate on rtaylor.realty100.com today.