RichardTaylor

BEDS3
BATHS2 full 1 partial
SQUARE FEET1,680
MLS#O6447494
STATUSActive
PROPERTY TYPERental - Townhouse
SUBDIVISIONLIVE/WORK UNS/UPTOWN AVALON
Property Description
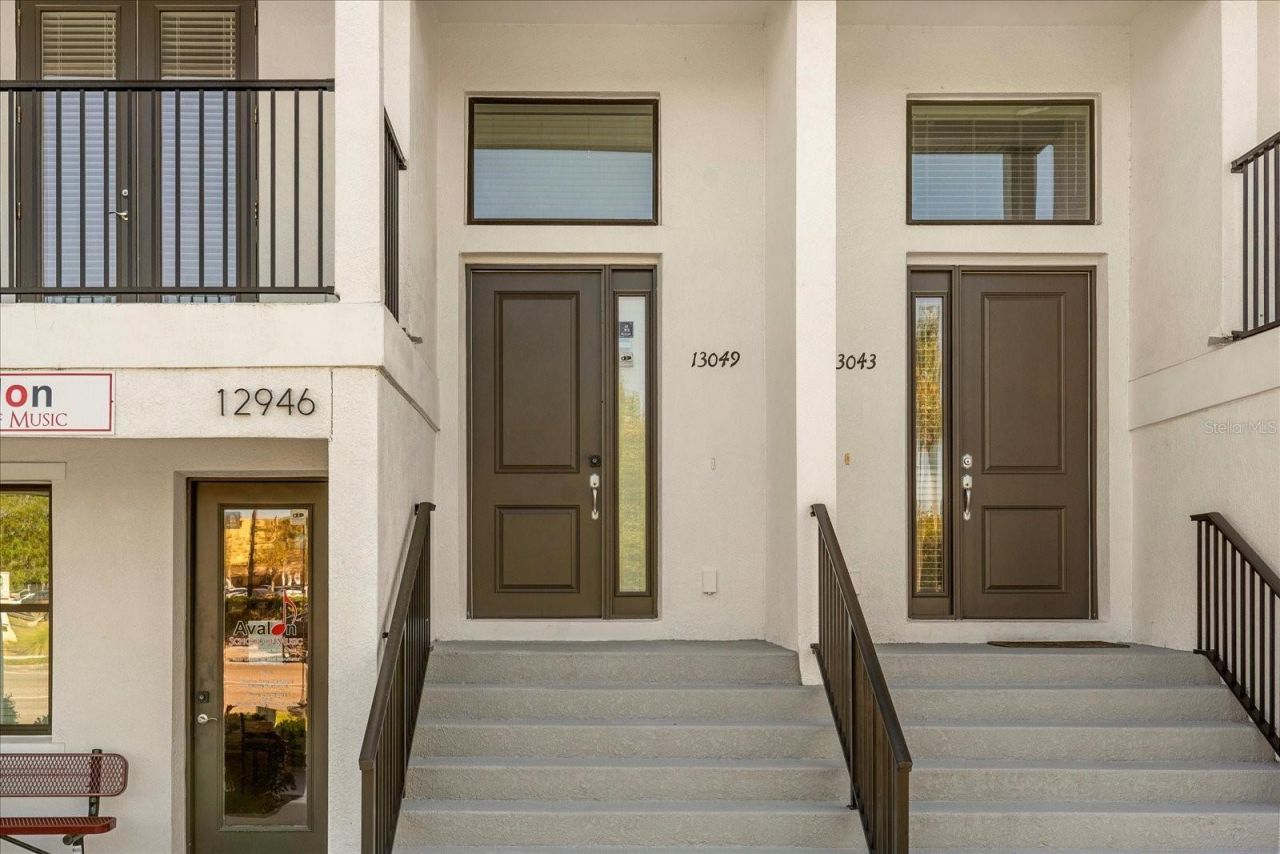
Available for rent November 1st - **Power and Water included in this price with a 10+ month lease!**Welcome to 13049 Michael Callan Alley - Where Luxury Meets Convenience! Step into this stunning modern townhome in the heart of Avalon Park, where charm, convenience, and community come together effortlessly! This 3-bedroom, 2.5-bathroom home boasts an open-concept layout, perfect for both relaxation and entertaining. Spacious & Stylish - The large kitchen, dining, and living areas flow seamlessly, creating an inviting atmosphere for gatherings. Primary Suite Perfection - Retreat to the massive primary bedroom featuring a luxurious en-suite bathroom and a walk-in closet fit for your dream wardrobe. Unbeatable Location - Enjoy being just steps from Publix, top-rated dining options, and the lively Avalon Park Town Center with its vibrant food hall, shops, and events + top rated schools. Don't miss this incredible opportunity to live in one of Orlando's most sought-after communities. Schedule your showing today! 5 occupants Maximum.
Property Features
Property Type: Rental - Townhouse
Cooling: Central Air
Heating: Central
Lot Size: 0.06 Acres
Year Built: 2020
Amenities
Ceiling Fans(s)
Kitchen/Family Room Combo
Living Room/Dining Room Combo
Open Floorplan
PrimaryBedroom Upstairs
Solid Surface Counters
Walk-In Closet(s)
Balcony
Feature Descriptions
Appliances: Dishwasher, Disposal, Dryer, Microwave, Range, Refrigerator, Washer
Community Features: Park, Playground
Days on Site: 11
Directions: Start on FL-408 East (East-West Expressway):Head east on FL-408 East toward Exit 23 for FL-417 North.Merge onto FL-417 North (Central Florida GreeneWay):Use the right 2 lanes to take Exit 23 for FL-417 North toward Sanford. Merge onto FL-417 North. Exit a
Flood Zone Code: X
Flooring: Carpet, Vinyl
HOA Y/N: Yes
Home Warranty Y/N: No
Lot Dimensions: 0.06
Pets Allowed: No
Property Attached Y/N: No
Property Sub-Type: Townhouse
Senior Community: Yes
Showing Instructions: Appointment Only, ShowingTime
Utilities: Cable Available, Electricity Connected, Sewer Connected, Water Connected
Water Access Y/N: No
Windows: Blinds
Local Schools
High School: Timber Creek High
Middle School: Avalon Middle
Elementary School: Avalon Elem
Listed By / Shown By
Listed By
Agency Name: TOP FLORIDA HOMES
Agency Contact: 321-287-3913
Shown By
Agent Name: Richard Taylor
Agent Phone: Cell: (305) 775-4064
Agency Title: Realty 100




Member Participants (and their affiliated licensees, if applicable) shall indicate on their websites that IDX information is provided exclusively for consumers’ personal non-commercial use, that it may not be used for any purpose other than to identify prospective properties consumers may be interested in purchasing, that the data is deemed reliable but is not guaranteed by MLS GRID, and that the use of the MLS GRID Data may be subject to an end user license agreement prescribed by the Member Participant’s applicable MLS if any and as amended from time to time. MLS GRID may, at its discretion, require use of other disclaimers as necessary to protect Member Participant, and/or their MLS from liability.
Based on information submitted to the MLS GRID. All data is obtained from various sources and may not have been verified by broker or MLS GRID. Supplied Open House Information is subject to change without notice. All information should be independently reviewed and verified for accuracy. Properties may or may not be listed by the office/agent presenting the information.
Privacy Policy / DMCA Notice / ADA Accessibility


This site is hosted, designed and copyright
© 1994 - 2026 by
Delta Media Group, Inc. -- Patent Pending --
13049 Michael Callin Alley | MLS# O6447494
This property located at 13049 Michael Callin Alley , Orlando, FL 32828 is currently listed for rent with an asking price of $2,675 / Monthly. Search Orlando real estate on rtaylor.realty100.com today.