RichardTaylor

BEDS2
BATHS2 full
SQUARE FEET960
MLS#L4965577
STATUSPending
PROPERTY TYPEResidential - Mobile Home
SUBDIVISIONMARIANNA PARK
Property Description
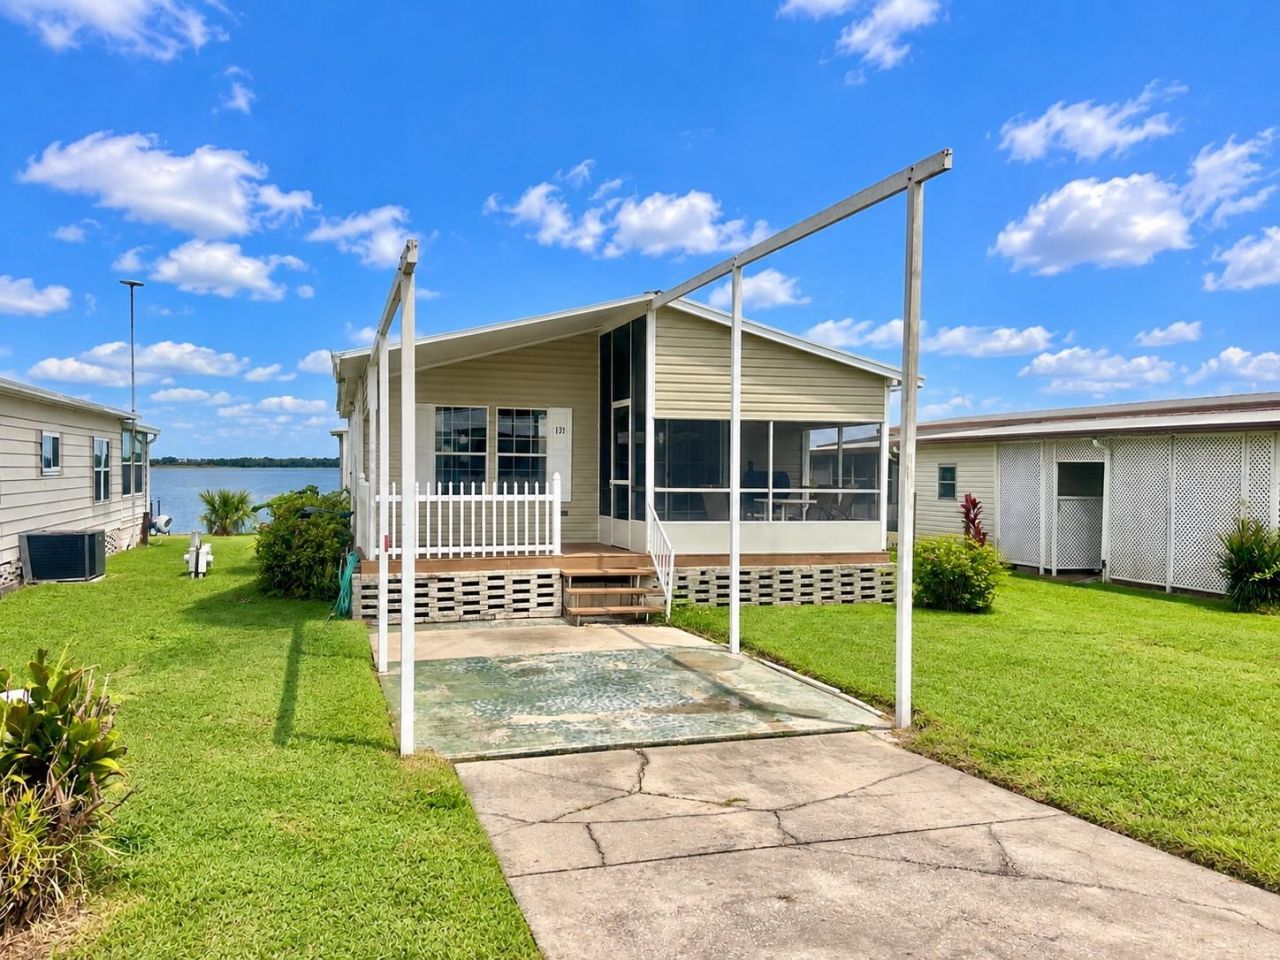
Under contract-accepting backup offers. Beautiful Waterfront Home in Marianna Park 55+ Community! Own your own lot with a low HOA fee of just $39/month. This furnished 2BR/2BA home offers an open floor plan with stunning views of Lake Marianna. The spacious kitchen features an island with breakfast bar, built-in desk, and opens seamlessly to the living area. Luxury vinyl flooring runs throughout the home, and the interior laundry closet includes the washer and dryer. Enjoy the Florida lifestyle from both the front and rear screened porches. Additional features include a private dock, storage/workshop, and metal roof replaced in 2020. Marianna Park offers a clubhouse, shuffleboard, community dock and boat ramp, plus secure RV and boat storage. Don't miss this opportunity for affordable waterfront living in a 55+ community!
Property Features
Property Type: Residential - Mobile Home
Cooling: Central Air
Heating: Central, Electric
Lot Size: 0.13 Acres
Roof Type: Metal
Stories: 1.0
Taxes: $2,061
Year Built: 2005
Amenities
Ceiling Fans(s)
Crown Molding
Eat-in Kitchen
Primary Bedroom Main Floor
Window Treatments
Storage
Feature Descriptions
Additional Rooms: Storage Rooms
Appliances: Dishwasher, Dryer, Electric Water Heater, Microwave, Range, Refrigerator, Washer
Association Amenities: Clubhouse, Recreation Facilities, Shuffleboard Court
Body of Water: LAKE MARIANNA
Builder: ScotBilt
Community Features: Clubhouse, Deed Restrictions
Days on Site: 13
Directions: Take US 92 West out of Auburndale, Left on Dairy Rd, Right on Tanglewood, Left on Bonnie Dr. (2nd Rd) Follow until you see the sign that say do not enter and turn Right to go around the block. Home will be on your Right.
Exterior: Vinyl Siding
Flood Zone Code: AE*
Flooring: Ceramic Tile, Luxury Vinyl
Foundation: Crawlspace
Frontage Lake: 40
HOA Fee: 39/ Monthly
HOA Y/N: Yes
Home Warranty Y/N: No
Listing Terms: Cash, Conventional, FHA, VA Loan
Lot Dimensions: 0.13
Number of Pets: 1
Other Structures: Storage
Ownership: Fee Simple
Patio/Porch: Front Porch, Rear Porch, Screened
Pets Allowed: Number Limit, Size Limit
Pets Size: Small (16-35 Lbs.)
Pets Weight (Max): 20
Property Attached Y/N: No
Property Sub-Type: Manufactured Home
Security: Smoke Detector(s)
Senior Community: Yes
Sewer: Public Sewer
Showing Instructions: ShowingTime
Special Sale Provisions: None
Special View Info: Water
Utilities: Public
Water: Public
Water Access: Lake
Water Access Y/N: Yes
Waterfront Features: Lake Front, Fishing Pier, Seawall - Other, Skiing Allowed
Water View: Lake
Windows: Blinds
Zoning: RM
Room Sizes
Living Room: 16.75x10.75
Kitchen: 13.75x10
Primary Bedroom: 12.75x10.75
Bedroom 2: 11.25x11
Listed By / Shown By
Listed By
Agency Name: LOCKHART & ASSOCIATES INC
Agency Contact: 863-293-1234
Shown By
Agent Name: Richard Taylor
Agent Phone: Cell: (305) 775-4064
Agency Title: Realty 100

Estimate Your Payment
Estimated Payment
$ 624.60 per month $400.38 Principal & Interest $171.75 Property Tax $52.47 Homeowner's InsuranceChange Payment Information



Member Participants (and their affiliated licensees, if applicable) shall indicate on their websites that IDX information is provided exclusively for consumers’ personal non-commercial use, that it may not be used for any purpose other than to identify prospective properties consumers may be interested in purchasing, that the data is deemed reliable but is not guaranteed by MLS GRID, and that the use of the MLS GRID Data may be subject to an end user license agreement prescribed by the Member Participant’s applicable MLS if any and as amended from time to time. MLS GRID may, at its discretion, require use of other disclaimers as necessary to protect Member Participant, and/or their MLS from liability.
Based on information submitted to the MLS GRID. All data is obtained from various sources and may not have been verified by broker or MLS GRID. Supplied Open House Information is subject to change without notice. All information should be independently reviewed and verified for accuracy. Properties may or may not be listed by the office/agent presenting the information.
Privacy Policy / DMCA Notice / ADA Accessibility


This site is hosted, designed and copyright
© 1994 - 2026 by
Delta Media Group, Inc. -- Patent Pending --
131 Bonnie Drive | MLS# L4965577
This single family home located at 131 Bonnie Drive, Auburndale, FL 33823 is currently listed for sale with an asking price of $179,900. This property was built in 2005 and has 2 bedrooms and 2 full baths with 960 sq. ft. Bonnie Drive is located in the MARIANNA PARK subdivision. Search MARIANNA PARK real estate on rtaylor.realty100.com today.