RichardTaylor

BEDS4
BATHS3 full
SQUARE FEET2,659
MLS#B26049518
STATUSActive
PROPERTY TYPEResidential - Single Family
SUBDIVISIONCASTAWAY COVE WAVE V
Property Description
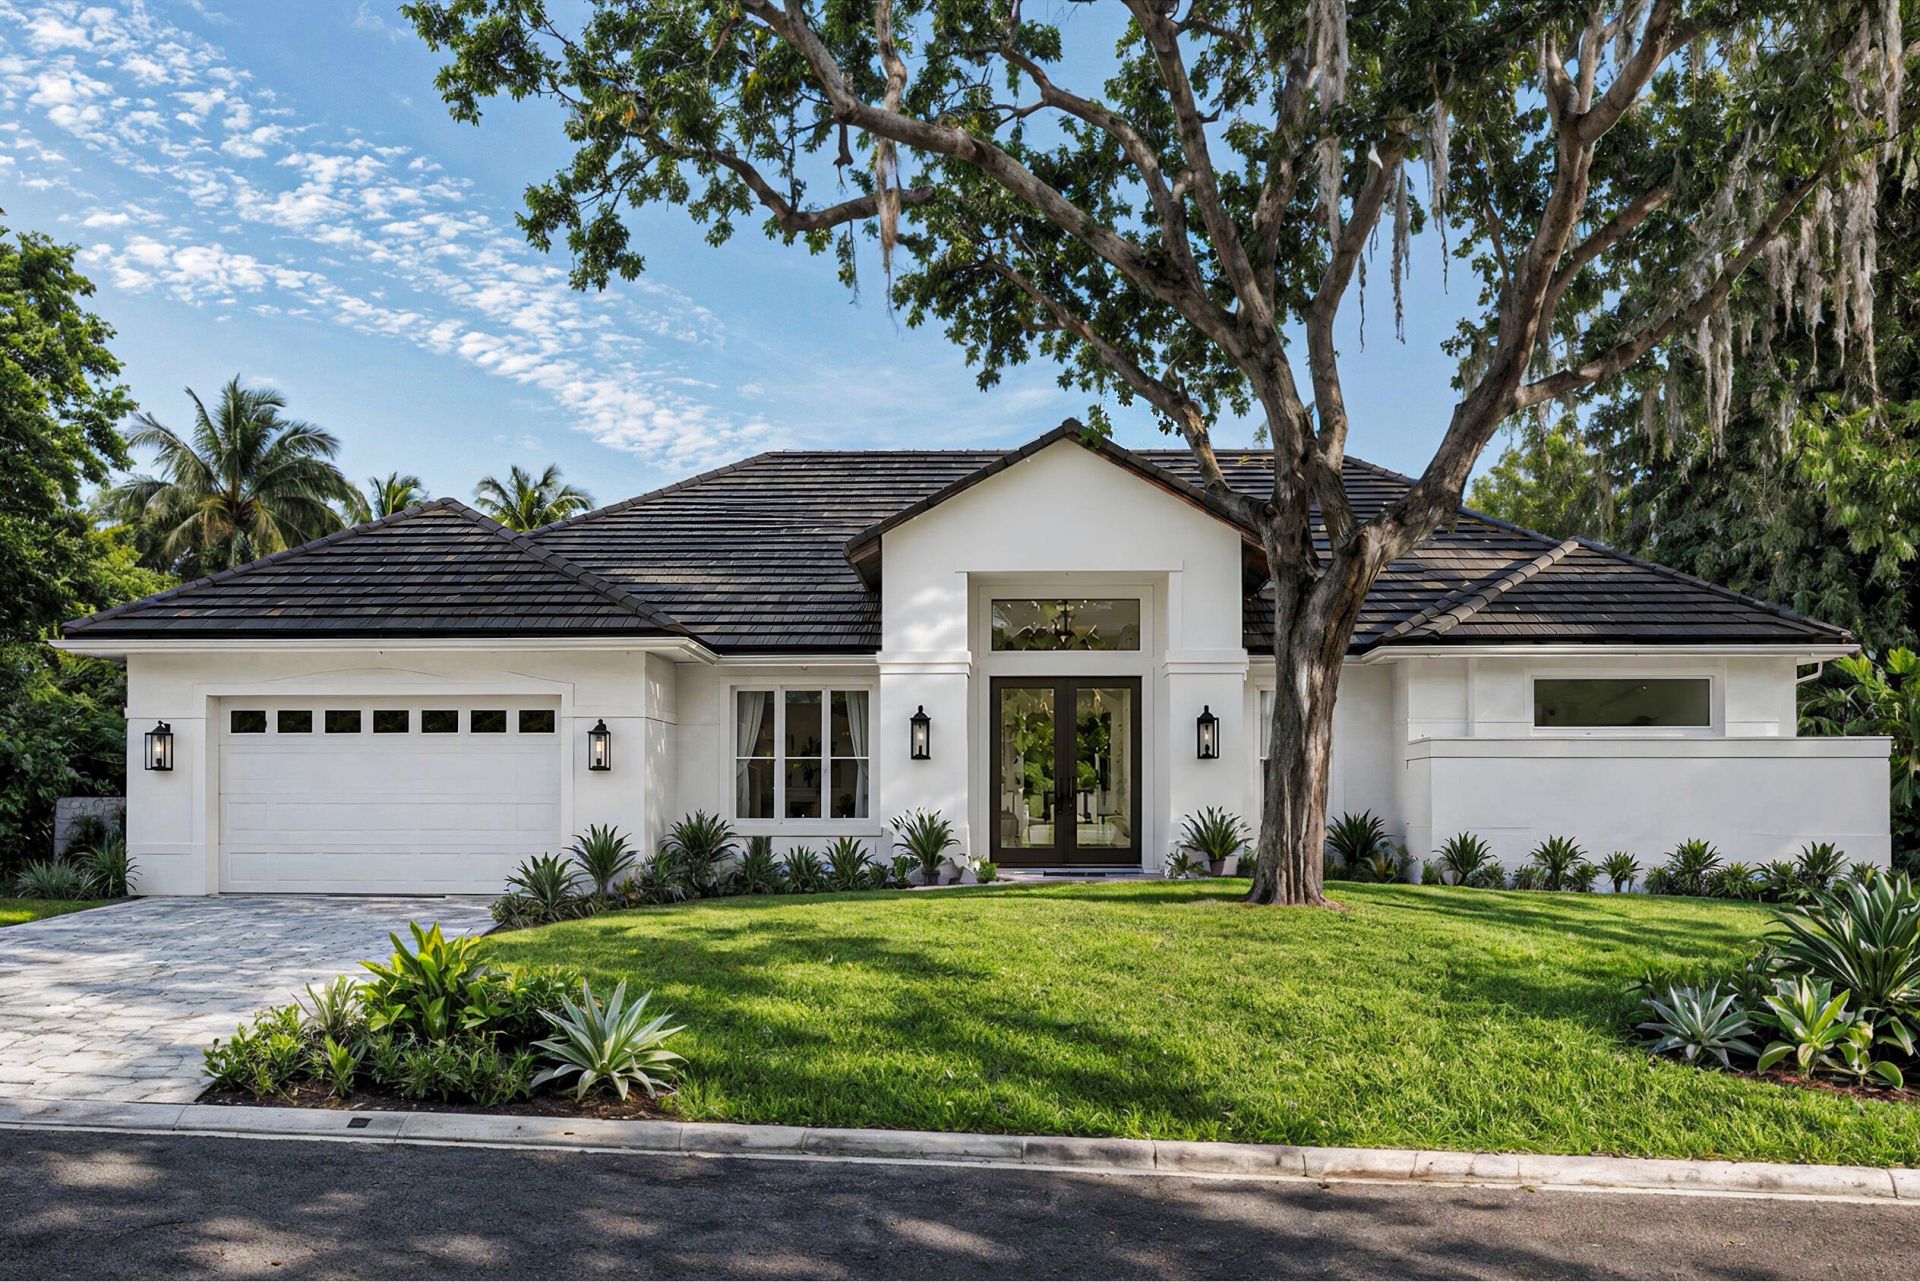
Luxury Residential Estates proudly presents 1331 Jonathans Trail its latest exceptional luxury residence. Offering the feel of like-new construction without the wait, this home has been completely reimagined from top to bottom with new plumbing, electrical panels, HVAC, impact windows and doors, pool deck, wood flooring, beautifully renovated baths, designer finishes, and a custom chef's kitchen featuring Sub-Zero and Wolf appliances. Located in Vero's premier family community Castaway Cove with private beach & river access. This is a true Plug-and-Play, worry-free home.**Available mid-July 2026
Property Features
Property Type: Residential - Single Family
Cooling: Central Individual
Fenced: Yes
Garage: 2 car attached
Heating: Central
Home Style: Ranch
Lot Size: 0.30 Acres
Roof Type: Flat, Tile
Stories: 1.0
Taxes: $6,283
Year Built: 1990
Amenities
Kitchen Island
Vaulted Ceiling(s)
Walk-In Closet(s)
Feature Descriptions
Accessibility: Accessible Entrance
Appliances: Electric Water Heater, Cooktop, Dryer, Disposal, Dishwasher, Gas Range, Microwave, Refrigerator, Vented Exhaust Fan, Water Heater, Washer, Gas Cooktop, Range
Association: Castaway cove
Association Amenities: Beach Access, Gated, Security
Association Fee Includes: Security, Common Areas
Door Features: French Doors
Exterior: Stucco, CBS
Fencing: Fenced
Flooring: Tile, Wood
HOA Fee: $255.16/ Monthly
Laundry: In Unit
Lot: Interior Lot, Landscaped
Lot: Interior Lot, Landscaped
Parcel#: 33400800009000000062
Parking: Deeded, Driveway, Garage Door Opener, Paver Block, Garage, Attached Garage, Attached
Parking Notes: Deeded, Driveway, Garage Door Opener, Paver Block, Gar
Patio/Porch: Patio - Covered, Patio - Open, Porch - Open, Patio, Porch, Terrace
Pets Allowed: Yes, No Restrictions
Pool: Electric Heat, In Ground, Concrete, Private
Restrictions: Parking - No RV
Security: Gated with Guard
Sewer: Public Sewer
Special View Info: Garden
Sprinkler: Auto Sprinkler
SQFT Living: 2659
Structure Type: House
Swimming Pool: Yes
Total Rooms: 5
Utilities: Cable Available, Electricity Available, Phone Available, Propane, Sewer Available
Utilities: Cable Available, Electricity Available, Phone Available, Propane, Sewer Available
Water: Public
Waterfront Features: Ocean Access, River Access
Windows: Storm Window(s)
Room Sizes
Kitchen: 20 X 17
Living Room: 15 X 21
Primary Bedroom: 15 X 18
Family Room: 16 X 14
Dining Room: 22 X 12
Local Schools
High School: Vero Beach
Middle School: Gifford
Elementary School: Beachland
Listed By / Shown By
Listed By
Agency Name: Alto Realty Inc
Agency Phone: 954-922-3707
Shown By
Agent Name: Richard Taylor
Agent Phone: Cell: (305) 775-4064
Agency Title: Realty 100

Estimate Your Payment
Estimated Payment
$ 6,187.36 per month $5,007.52 Principal & Interest $523.58 Property Tax $656.25 Homeowner's InsuranceChange Payment Information


Privacy Policy / DMCA Notice / ADA Accessibility


This site is hosted, designed and copyright
© 1994 - 2026 by
Delta Media Group, Inc. -- Patent Pending --
1331 Jonathans Trail | MLS# B26049518
This single family home located at 1331 Jonathans Trail, Vero Beach, FL 32963 is currently listed for sale with an asking price of $2,250,000. This property was built in 1990 and has 4 bedrooms and 3 full baths with 2659 sq. ft. Jonathans Trail is located in the CASTAWAY COVE WAVE V subdivision. Search CASTAWAY COVE WAVE V real estate on rtaylor.realty100.com today.