RichardTalyor

BEDS4
BATHS2 full 1 partial
SQUARE FEET2,256
MLS#A12022399
STATUSActive
PROPERTY TYPEResidential - Single Family
SUBDIVISIONSAVANNAH PLAT 1
Property Description
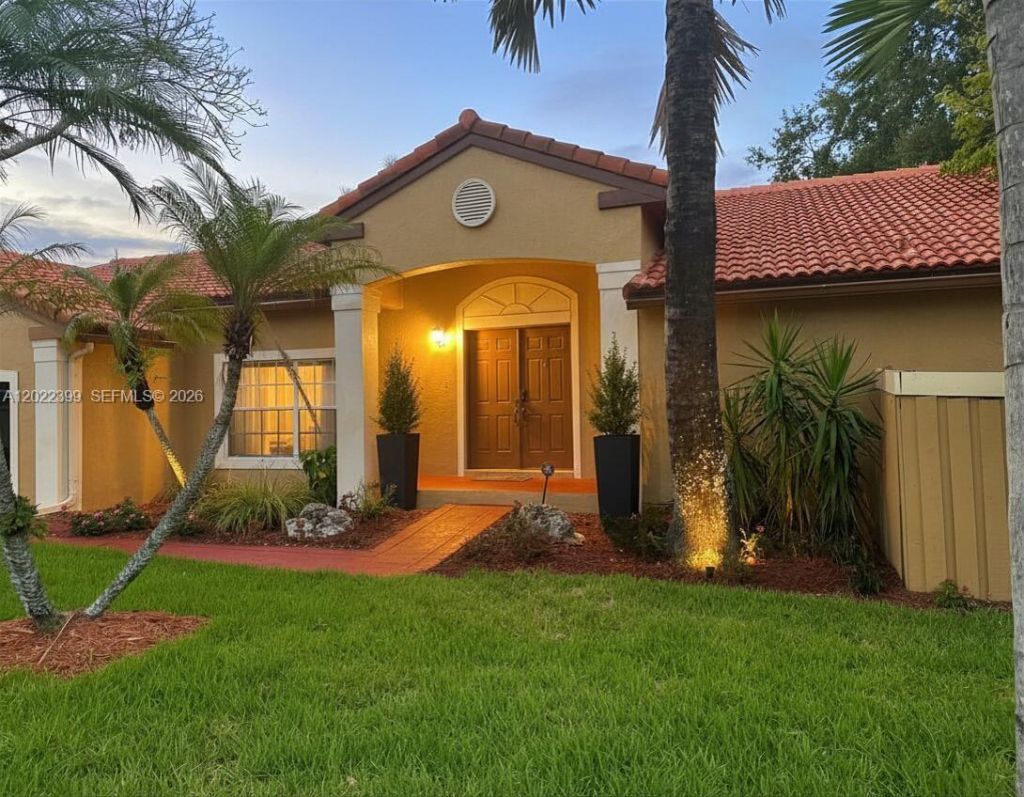
Enjoy resort-style living every day in this 4BR/2.5BA corner-lot home in desirable Sunrise featuring a private resort-style backyard and premium upgrades. Open layout with modern kitchen, granite countertops, stainless appliances, large island, and French doors leading outside. Enjoy a heated saltwater pool, raised spa, shallow lounging area, and authentic 12x12 Tiki hut with new thatch roof, custom bar, electric, TV, lighting, and fridge setup. Oversized primary suite with soaking tub and walk-in shower. Additional features include a 20x20 garage with built-ins/workbench, LED lighting, ceiling fans, hurricane shutters, generator & generator hookup, barrel tile roof under 14 years old, tropical landscaping, and extra guest parking. Near shopping, dining, and highways.
Property Features
Property Type: Residential - Single Family
Cooling: Central Air
Fenced: Yes
Garage: 2 car attached
Heating: Electric
Home Style: Detached, One Story
Lot Size: 0.22 Acres
Roof Type: Barrel Roof, Flat Tile
Taxes: $5,683
Year Built: 1991
Amenities
Closet Cabinetry
Cooking Island
Entrance Foyer
French Doors
Laundry Tub
No Additional Rooms
Barbeque
Lighting
Feature Descriptions
Accessibility: Accessible
Appliances: Dishwasher, Disposal, Dryer, Electric Water Heater, Microwave, Other Equipment/Appliances, Electric Range, Refrigerator, Self Cleaning Oven, Washer
Community Features: Maintained Community, Management On Site, Mandatory Hoa, Paved Road, Picnic Area, Public Road, Subdivision Restrictions, Underground Utilities
Crops Included Y/N: No
Days on Site: 7
Directions: Drive north. Left to West Sunrise Bld. Left to NW 128th Drive. Right to Silver Palm Bld. Right to NW 12th St. Turn left. Left to NW 11th Place. Right to NW 133rd Terrace. Property is on the right.
Door Features: French Doors
Exterior: CBS Construction, Stucco
Fencimg: Fenced
Flooring: Concrete, Tile, Vinyl
HOA Fee: 164/ Monthly
Home Warranty Y/N: No
Laundry: Laundry Tub, Washer/Dryer Hook-Up
Lease Considered Y/N: No
Listing Terms: Conventional, FHA, VA Loan
Lot: Less Than 1/4 Acre Lot
Parcel#: 494035040420
Parking: Driveway
Parking Notes: Driveway
Patio/Porch: Open Porch, Patio
Pool: In Ground, Pool/Spa Combo
Property Attached Y/N: No
Property Sub-Type: Single Family Residence
Security: Smoke Detector
Sewer: Public Sewer
Special View Info: None
Water: Municipal Water
Window: Hurricane Shutters
Local Schools
High School: Piper
Middle School: Bair
Elementary School: Sawgrass
Listed By / Shown By
Listed By
Agency Name: Beycome of Florida LLC
Agency Phone: 804-656-5007
Shown By
Agent Name: Richard Talyor
Agent Phone: Cell: (305) 775-4064
Agency Title: Realty 100

Estimate Your Payment
Estimated Payment
$ 2,421.92 per month $1,722.59 Principal & Interest $473.58 Property Tax $225.75 Homeowner's InsuranceChange Payment Information


Privacy Policy / DMCA Notice / ADA Accessibility


This site is hosted, designed and copyright
© 1994 - 2026 by
Delta Media Group, Inc. -- Patent Pending --
13313 NW 11th Dr | MLS# A12022399
This single family home located at 13313 NW 11th Dr, Sunrise, FL 33323 is currently listed for sale with an asking price of $774,000. This property was built in 1991 and has 4 bedrooms and 2 full and 1 partial baths with 2256 sq. ft. NW 11th Dr is located in the SAVANNAH PLAT 1 subdivision. Search SAVANNAH PLAT 1 real estate on rtaylor.realty100.com today.