RichardTaylor

BEDS4
BATHS3 full
SQUARE FEET3,299
MLS#B26073527
STATUSActive
PROPERTY TYPEResidential - Single Family
SUBDIVISIONLoxahatchee
Property Description
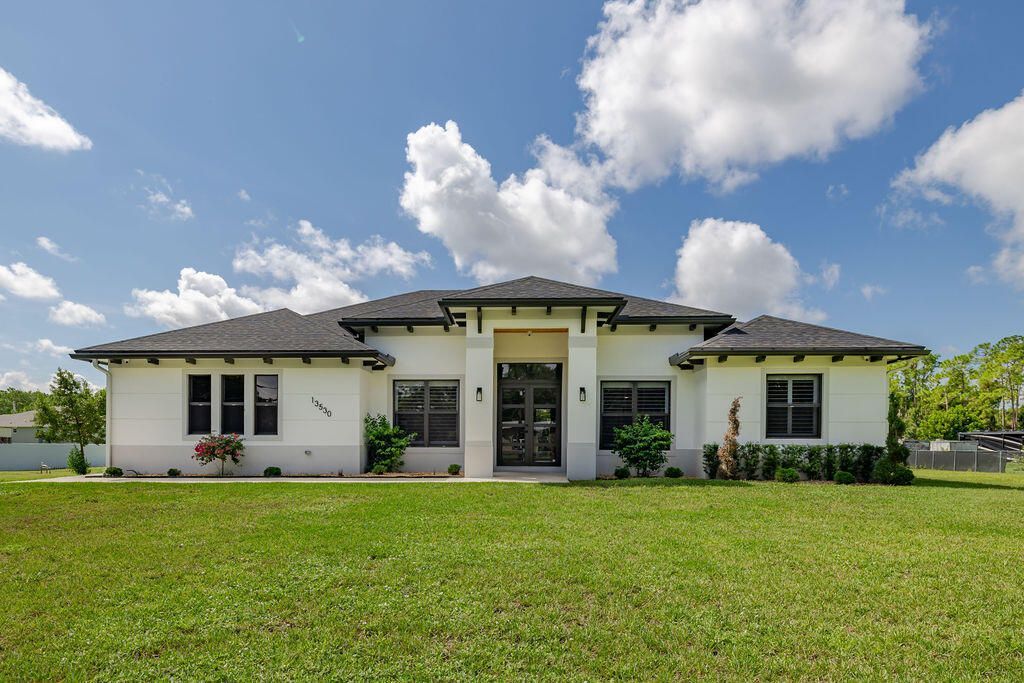
Welcome to luxury living in The Acreage! Built in 2024 and situated on 1.15 acres, this stunning newer-construction home offers the perfect combination of modern design, privacy, and space. From the moment you arrive, you'll appreciate the contemporary style and attention to detail throughout. The expansive property provides plenty of room to entertain, create your dream outdoor oasis, add a pool, or simply enjoy the privacy and freedom that acreage living provides. Enjoy the benefits of a nearly new luxury home while still having the space and lifestyle The Acreage is known for. Modern living, over an acre of land, and endless possibilities come together to make this property truly special.
Property Features
Property Type: Residential - Single Family
Cooling: Central Air, Electric
Fenced: Yes
Garage: 2 car attached
Heating: Central, Electric
Home Style: Ranch
Lot Size: 1.15 Acres
Roof Type: Composition, Shingle
Stories: 1.0
Taxes: $13,714
Year Built: 2024
Amenities
High Ceilings
Kitchen Island
Walk-In Closet(s)
Bedroom Layout - Split
Roman Tub
Feature Descriptions
Appliances: Electric Water Heater, Dryer, Dishwasher, Electric Range, Ice Maker, Microwave, Refrigerator, Water Heater, Washer, Range
Days on Site: 1
Door Features: French Doors
Exterior: Stucco, CBS
Fencing: Fenced, Front Yard, Gate
Flooring: Ceramic Tile, Tile
Furnished: Unfurnished
Laundry: In Garage, Inside, Laundry Room, Sink, Washer Hookup
Parcel#: 00414304000003950
Parking: Driveway, Garage Door Opener, Garage, Attached Garage, Attached
Parking Notes: Driveway, Garage Door Opener, Garage, Attached Garage
Patio/Porch: Porch - Open, Porch
Pets Allowed: Yes, No Restrictions
Restrictions: See Remarks
Security: Carbon Monoxide Detector(s), Smoke Detector(s)
Sewer: Septic Tank
SQFT Living: 2425
Structure Type: House
Total Rooms: 9
Utilities: Cable Available, Water Available
Utilities: Cable Available, Water Available
Water: Well
Waterfront Features: None
Room Sizes
Living Room: 12 X 18 Level Main
Kitchen: 8 X 12 Level Main
Primary Bedroom: 16 X 22 Level Main
Bedroom 2: 12 X 12 Level Main
Bedroom 3: 12 X 12 Level Main
Bedroom 4: 12 X 16 Level Main
Den: 9 X 12 Level Main
Local Schools
High School: Seminole Ridge
Middle School: Western Pines
Elementary School: Golden Grove
Listed By / Shown By
Listed By
Agency Name: EXP Realty LLC
Agency Phone: 888-883-8509
Shown By
Agent Name: Richard Taylor
Agent Phone: Cell: (305) 775-4064
Agency Title: Realty 100

Estimate Your Payment
Estimated Payment
$ 3,395.76 per month $1,991.88 Principal & Interest $1,142.83 Property Tax $261.04 Homeowner's InsuranceChange Payment Information


Privacy Policy / DMCA Notice / ADA Accessibility


This site is hosted, designed and copyright
© 1994 - 2026 by
Delta Media Group, Inc. -- Patent Pending --
13530 55th Road N | MLS# B26073527
This single family home located at 13530 55th Road N, The Acreage, FL 33411 is currently listed for sale with an asking price of $895,000. This property was built in 2024 and has 4 bedrooms and 3 full baths with 3299 sq. ft. 55th Road N is located in the Loxahatchee subdivision. Search Loxahatchee real estate on rtaylor.realty100.com today.