RichardTaylor

BEDS3
BATHS2 full
SQUARE FEET1,805
MLS#A12124911
STATUSActive
PROPERTY TYPEResidential - Single Family
SUBDIVISIONHOMESTEAD LAKES TENNESSEE
Property Description
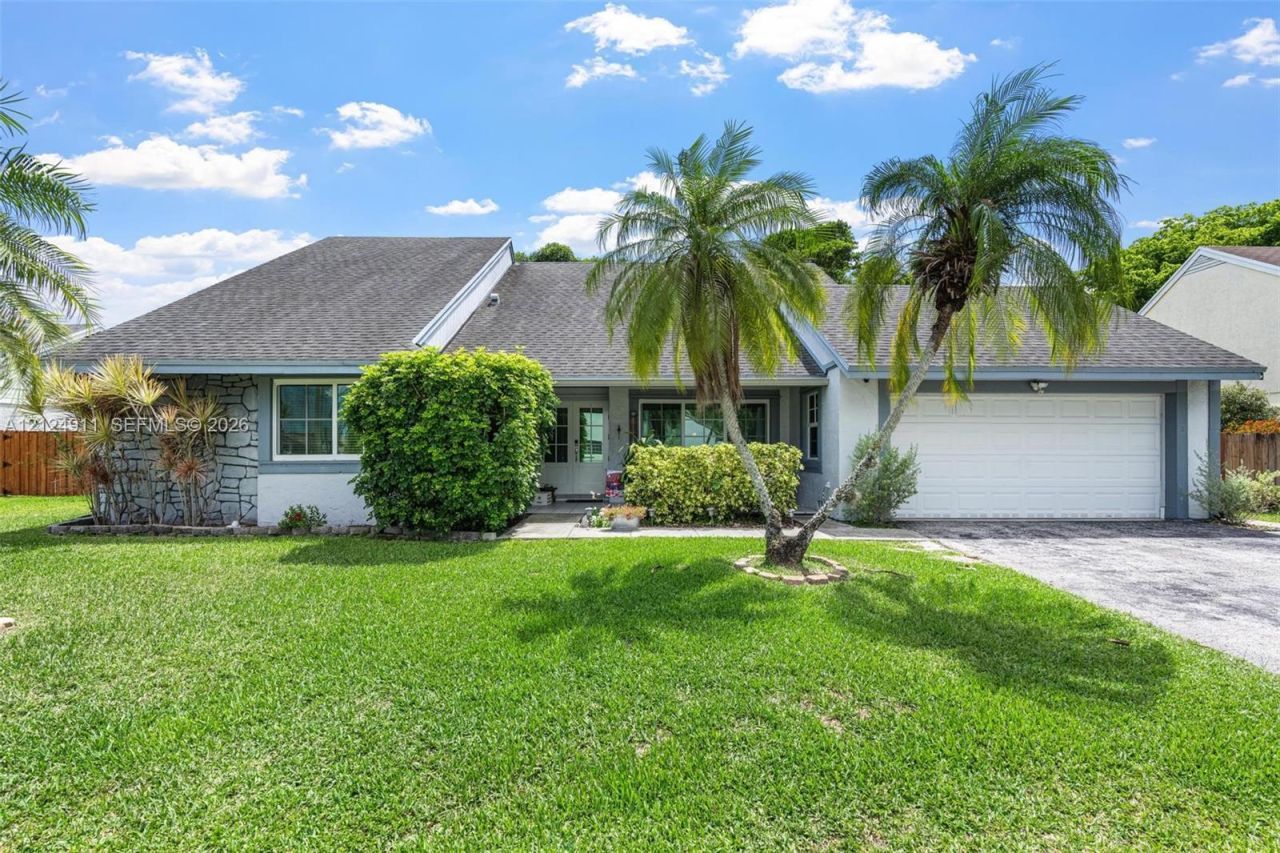
Welcome to this charming 3 bed, 2 bath home nestled in the sought-after Villages of Homestead community. Enjoy peaceful living with no back neighbors and direct access to a scenic walking trail?perfect for nature lovers and evening strolls. This beautifully maintained home features impact windows and doors, a remodeled kitchen with modern finishes, ideal for cooking and entertaining. Step outside to a screened-in patio that offers a relaxing space for morning coffee or weekend gatherings. Located in a tranquil neighborhood with tree-lined streets, community amenities, and close proximity to shops, schools, and highways, this home blends comfort, privacy, and convenience. A true gem in Homestead!
Property Features
Property Type: Residential - Single Family
Cooling: Ceiling Fan(s), Central Air
Fenced: Yes
Garage: 2 car attached
Heating: Central
Home Style: Detached, One Story
Lot Size: 0.17 Acres
Roof Type: Shingle
Taxes: $4,705
Year Built: 1980
Amenities
First Floor Entry
Other
Attic
Utility Room/Laundry
Feature Descriptions
Appliances: Dishwasher, Dryer, Microwave, Refrigerator, Washer
Community Features: Clubhouse, Maintained Community, Picnic Area
Crops Included Y/N: No
Exterior: Concrete Block Construction
Fencing: Fenced
Flooring: Tile, Wood
HOA Fee: 1304/ Annually
Home Warranty Y/N: No
Laundry: Utility Room/Laundry
Lease Considered Y/N: No
Listing Terms: All Cash, Conventional, FHA, VA Loan
Lot: Less Than 1/4 Acre Lot
Parcel#: 10-79-20-002-0960
Parking: Driveway, Limited # Of Vehicle
Parking Notes: Driveway, Limited # Of Vehicle
Patio/Porch: Screened Porch
Property Attached Y/N: No
Property Sub-Type: Single Family Residence
Sewer: Public Sewer
Special View Info: Garden
Water: Municipal Water
Local Schools
High School: Homestead
Listed By / Shown By
Listed By
Agency Name: BHHS EWM Realty
Agency Phone: 305-960-2400
Shown By
Agent Name: Richard Taylor
Agent Phone: Cell: (305) 775-4064
Agency Title: Realty 100

Estimate Your Payment
Estimated Payment
$ 1,774.04 per month $1,221.84 Principal & Interest $392.08 Property Tax $160.13 Homeowner's InsuranceChange Payment Information


Privacy Policy / DMCA Notice / ADA Accessibility


This site is hosted, designed and copyright
© 1994 - 2026 by
Delta Media Group, Inc. -- Patent Pending --
1360 S Audubon Dr | MLS# A12124911
This single family home located at 1360 S Audubon Dr , Homestead, FL 33035 is currently listed for sale with an asking price of $549,000. This property was built in 1980 and has 3 bedrooms and 2 full baths with 1805 sq. ft. S Audubon Dr is located in the HOMESTEAD LAKES TENNESSEE subdivision. Search HOMESTEAD LAKES TENNESSEE real estate on rtaylor.realty100.com today.