RichardTaylor

BEDS3
BATHS2 full
SQUARE FEET2,102
MLS#A4712702
STATUSActive
PROPERTY TYPEResidential - Condominium
SUBDIVISIONVENETIAN FALLS
Property Description
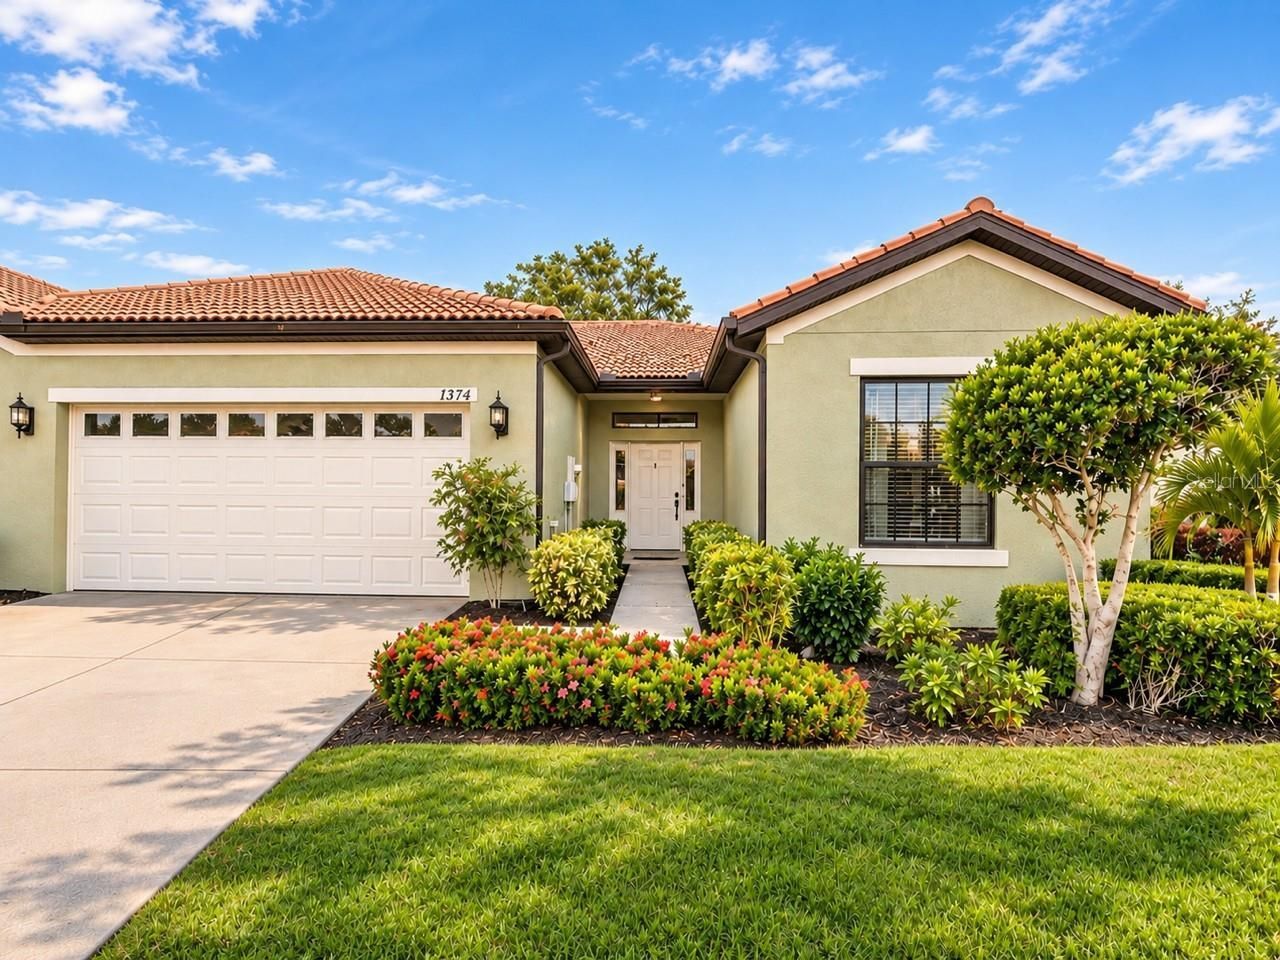
Beautifully Upgraded Giovani Villa in Venetian Falls - Location, Quality & Space! FURNITURE NEGOTIABLE! Not far from beaches, stores, restaurants and highways! Unbeatable value for the size of this unit. Hurricane windows and drop-down Kevlar awning making this a completely protected home. The roof has cement tile which can last 35+ years. The reasonable HOA fee pays Internet, cable, landscaping, trash removal, exterior painting and all of the gorgeous amenities. Welcome to this beautifully maintained Giovani model, the largest of the paired villas in the highly desirable, gated 55+ community of Venetian Falls! Offering an impressive 2,102 square feet under air, this spacious 3-bedroom, 2-bath home with a 2-car garage and versatile den combines comfort, quality, and an exceptional Florida lifestyle.From the moment you enter through the side-light front door, you'll appreciate the grand tiled foyer, inviting entry hall, and light-filled interior. Thoughtfully designed living spaces include formal living and dining rooms, a spacious family room, and an island kitchen with an adjoining breakfast area. The generous den/flex space, enhanced by an elegant tray ceiling, offers endless possibilities as a home office, hobby room, fitness area, or additional sleeping space.The home features thousands of dollars in upgrades and improvements, including beautiful wood cabinetry, granite countertops, an undermount sink, pocket doors, upgraded lighting and ceiling fans, window treatments, and an impressive, screened lanai extension. Recent enhancements add even more appeal, including stainless steel kitchen appliances, a ceramic metal sink, tile flooring throughout most of the home, luxury vinyl floors, and an updated primary bath. Additional attractive pebble-finish lanai flooring, and accordion shutters across the rear of the home for convenient storm protection and secure patio furniture storage.Enjoy relaxing or entertaining on your extended screened lanai, where there's plenty of room to enjoy Florida's beautiful weather year-round. Neutral interior finishes, rounded corners, and abundant natural light create a warm and inviting atmosphere throughout.Why wait to build when you can enjoy all this in an established, amenity-rich community? Venetian Falls offers an impressive clubhouse featuring a fitness center, resort-style swimming pool, resistance walking pool, whirlpool spa, billiards and card rooms, arts and crafts room, grand social hall with catering kitchen, internet café, putting green, and four bocce courts. A full-time lifestyle director helps keep the community active and socially engaging.Best of all, Venetian Falls offers low HOA fees and NO CDD fees!If you're looking for space, upgrades, an outstanding amenity package, and the carefree lifestyle of an active 55+ community, this exceptional Giovani villa is a must-see. Come discover the best of Florida living!Some rooms have been virtually staged.
Property Features
Property Type: Residential - Condominium
Cooling: Central Air
Garage: 2 car attached
Heating: Central, Electric
Lot Size: 0.14 Acres
Roof Type: Tile
Stories: 1.0
Taxes: $4,045
Year Built: 2005
Amenities
Built-in Features
Ceiling Fans(s)
Kitchen/Family Room Combo
Open Floorplan
Solid Wood Cabinets
Split Bedroom
Stone Counters
Tray Ceiling(s)
Walk-In Closet(s)
Window Treatments
Rain Gutters
Shade Shutter(s)
Feature Descriptions
Accessibility Features: Grip-Accessible Features
Additional Rooms: Breakfast Room Separate, Den/Library/Office, Formal Dining Room Separate, Formal Living Room Separate, Inside Utility
Appliances: Dishwasher, Disposal, Dryer, Electric Water Heater, Kitchen Reverse Osmosis System, Microwave, Refrigerator, Washer
Association Amenities: Cable TV, Clubhouse, Fence Restrictions, Fitness Center, Gated, Pool, Recreation Facilities, Security, Spa/Hot Tub, Vehicle Restrictions
Community Features: Association Recreation - Owned, Buyer Approval Required, Deed Restrictions, Fitness Center, Pool, Sidewalks, Special Community Restrictions
Days on Site: 10
Directions: East on Jacaranda to Center Rd. Turn right on Center Rd. To Venetian Falls, located on the left side of the road. Turn left into Venetian Falls, right on Batello and right onto Maseno
Exterior: Block, Stucco
Flood Zone Code: x500
Flooring: Laminate, Tile
Foundation: Slab
Garage Dimensions: 20x20
HOA Fee: 1041.22/ Quarterly
HOA Y/N: Yes
Home Warranty Y/N: No
Hot Tub: Yes
Listing Terms: Cash, Conventional
Lot: In County, Sidewalk, Paved, Private
Lot Dimensions: 0.14
Number of Pets: 3
Other Equipment: Irrigation Equipment
Ownership: Fee Simple
Parking: Garage Door Opener
Parking Notes: Garage Door Opener
Patio/Porch: Covered, Rear Porch, Screened
Pets Allowed: Breed Restrictions, Number Limit, Yes
Pets Restrictions: See HOA
Property Attached Y/N: Yes
Property Sub-Type: Villa
Security: Gated Community, Security System, Smoke Detector(s)
Senior Community: Yes
Sewer: Public Sewer
Showing Instructions: ShowingTime
Special Sale Provisions: None
Utilities: BB/HS Internet Available, Cable Connected, Electricity Connected, Public, Sewer Connected, Underground Utilities, Water Connected
Vegetation: Trees/Landscaped
Water: Public
Water Access Y/N: No
Windows: Window Treatments
Zoning: RSF1
Room Sizes
Dining Room: 12x13
Den: 12x14
Kitchen: 9x16
Primary Bedroom: 12x14
Primary Bathroom: 10x10
Bedroom 2: 12x12
Bedroom 3: 12x14
Great Room: 15x17
Listed By / Shown By
Listed By
Agency Name: SANDERLING REAL ESTATE
Agency Contact: 888-809-1500
Shown By
Agent Name: Richard Taylor
Agent Phone: Cell: (305) 775-4064
Agency Title: Realty 100

Estimate Your Payment
Estimated Payment
$ 1,243.04 per month $800.98 Principal & Interest $337.08 Property Tax $104.97 Homeowner's InsuranceChange Payment Information



Member Participants (and their affiliated licensees, if applicable) shall indicate on their websites that IDX information is provided exclusively for consumers’ personal non-commercial use, that it may not be used for any purpose other than to identify prospective properties consumers may be interested in purchasing, that the data is deemed reliable but is not guaranteed by MLS GRID, and that the use of the MLS GRID Data may be subject to an end user license agreement prescribed by the Member Participant’s applicable MLS if any and as amended from time to time. MLS GRID may, at its discretion, require use of other disclaimers as necessary to protect Member Participant, and/or their MLS from liability.
Based on information submitted to the MLS GRID. All data is obtained from various sources and may not have been verified by broker or MLS GRID. Supplied Open House Information is subject to change without notice. All information should be independently reviewed and verified for accuracy. Properties may or may not be listed by the office/agent presenting the information.
Privacy Policy / DMCA Notice / ADA Accessibility


This site is hosted, designed and copyright
© 1994 - 2026 by
Delta Media Group, Inc. -- Patent Pending --
1374 Maseno Drive | MLS# A4712702
This condo located at 1374 Maseno Drive, Venice, FL 34292 is currently listed for sale with an asking price of $359,900. This property was built in 2005 and has 3 bedrooms and 2 full baths with 2102 sq. ft. Maseno Drive is located in the VENETIAN FALLS subdivision. Search VENETIAN FALLS real estate on rtaylor.realty100.com today.