RichardTaylor

BEDS3
BATHS2 full 1 partial
SQUARE FEET3,189
MLS#B26086257
STATUSActive
PROPERTY TYPEResidential - Single Family
SUBDIVISIONHUNTINGTON WALK 1
Property Description
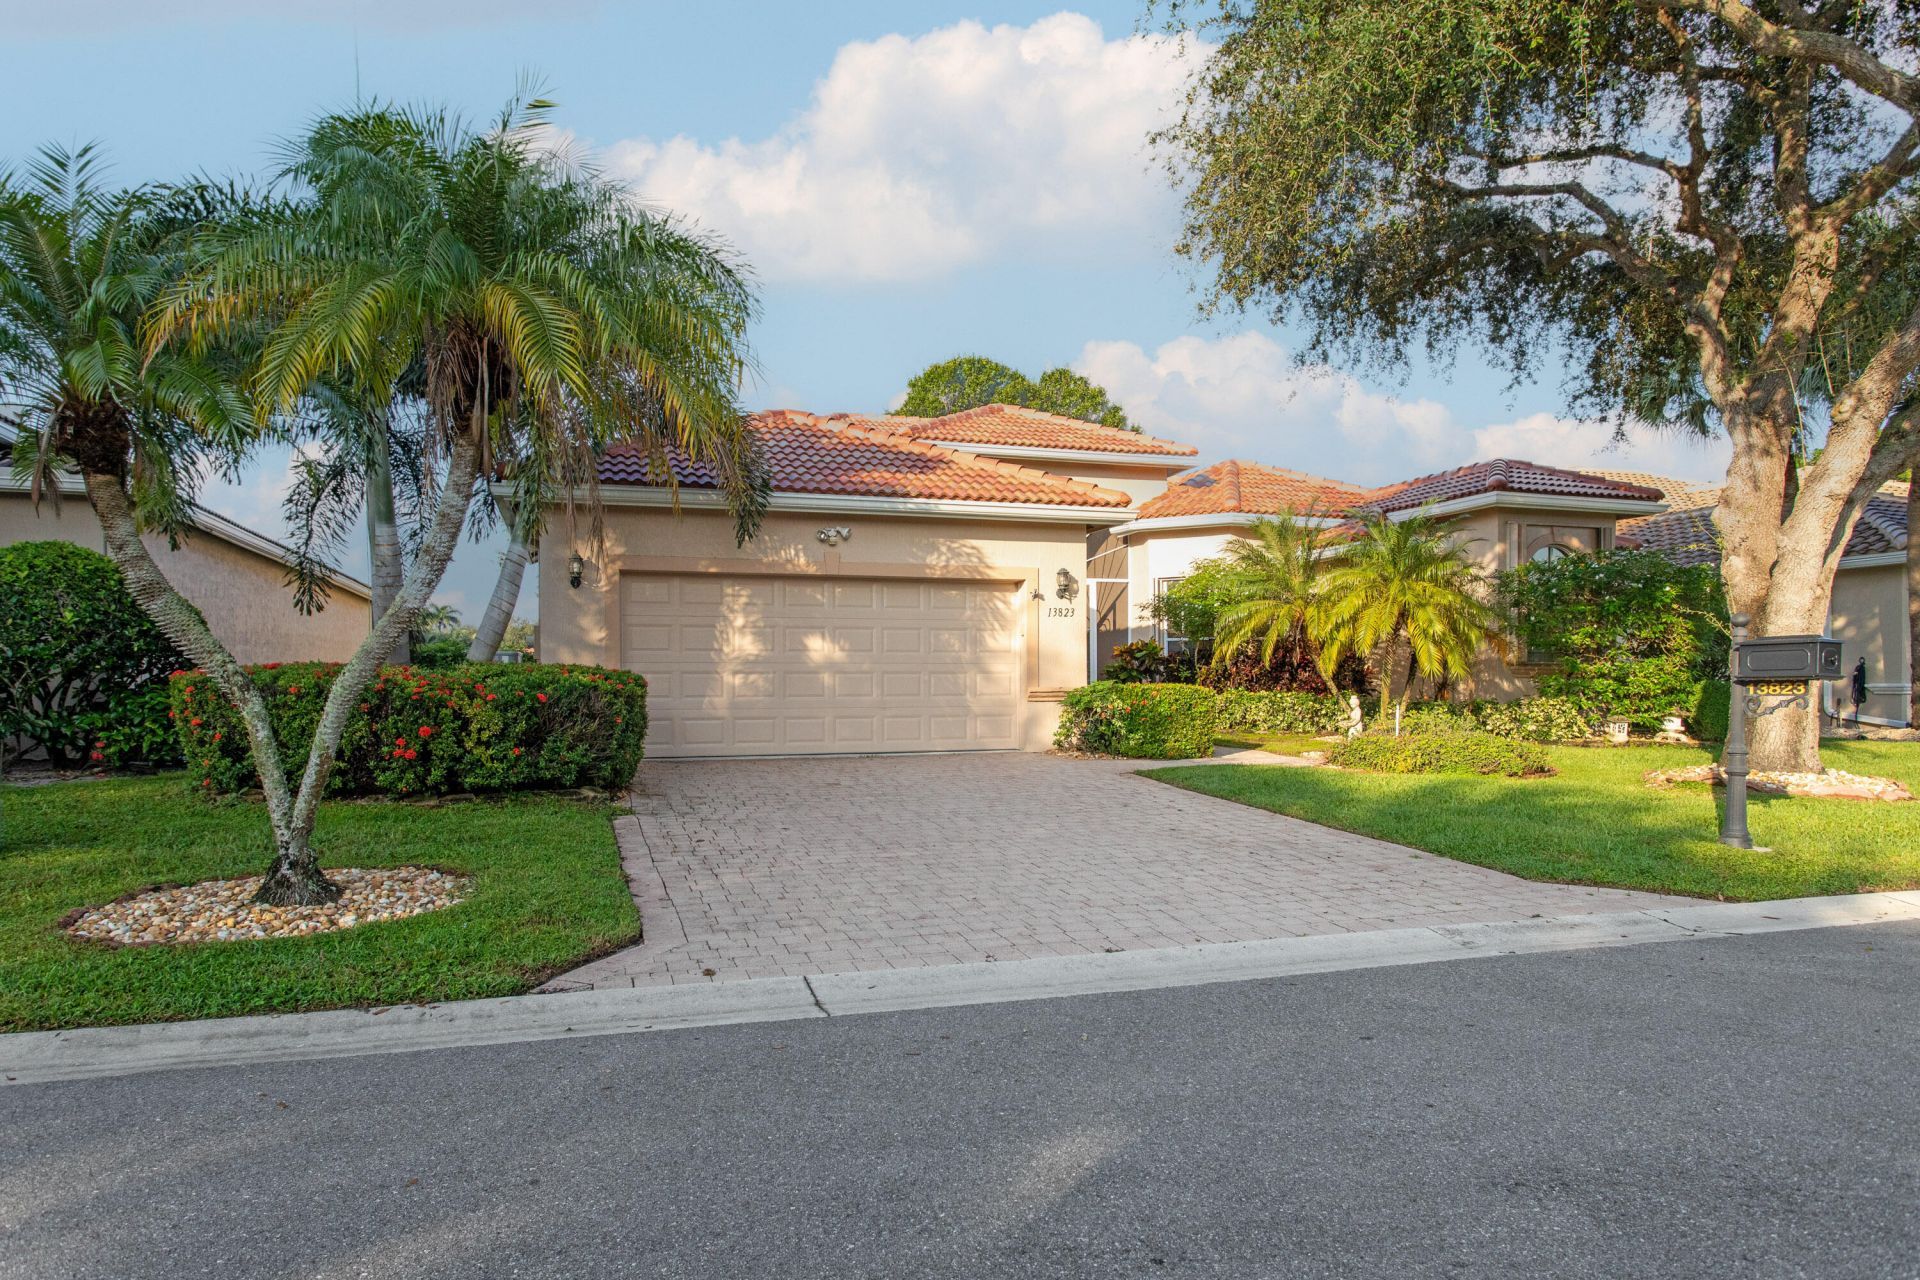
Welcome to this spacious Villa Borghese one owner residence in central Delray Beach. Featuring the community's largest model with nearly 2,400 square feet of living space, this 3 bedroom/2.5 bath lake front home offers generous room for comfortable South Florida living and entertaining. Major improvements include a NEW ROOF and newer A/C, providing added value and peace of mind. The expansive floor plan offers spacious living areas with plenty of flexibility for both everyday living and hosting family and friends. Features a generous oversized covered back patio. Located in the highly desirable Villa Borghese active-adult community, residents enjoy a fabulous Delray Beach lifestyle with an impressive array of amenities and activities. A wonderful opportunity to own one of Villa Borghese's largest and most desirable floor plan.18,000-square-foot clubhouse Heated resort-style pool and spa Fitness center Billiards Five Har-Tru tennis courts Four pickleball courts Bocce court Walking paths and nine lakes. In addition, there are Clubs, organizations and an active social calendar
Property Features
Property Type: Residential - Single Family
Cooling: Central Air, Ceiling Fan(s)
Garage: 2 car attached
Heating: Central
Home Style: Ranch, Mediterranean
Lot Size: 0.16 Acres
Roof Type: Shingle, Tile
Stories: 1.0
Taxes: $4,586
Year Built: 1999
Amenities
Built-in Features
High Ceilings
Pantry
Walk-In Closet(s)
Bedroom Layout - Split
Feature Descriptions
Appliances: Electric Water Heater, Cooktop, Dryer, Disposal, Dishwasher, Electric Range, Free-Standing Freezer, Ice Maker, Microwave, Oven, Refrigerator, Water Heater, Washer, Electric Cooktop, Range, Freezer
Association Amenities: Billiard Room, Clubhouse, Fitness Center, Parking, Pool, Spa/Hot Tub, Tennis Court(s), Community Room, Pickleball Court(s), Street Lights, Maintenance, Recreation Facilities
Association Fee Includes: Cable TV, Maintenance Grounds, Maintenance Structure, Common Areas, Reserve Funds, Recreation Facility, Po
Days on Site: 1
Exterior: Stucco, CBS
Flooring: Ceramic Tile, Tile, Wood
Furnished: Negotiable
Guest House Y/N: No
HOA Fee: $650/ Monthly
Hot Tub: Yes
Laundry: Inside, Laundry Room
Lot: Interior Lot, Sidewalks, Landscaped
Lot: Interior Lot, Sidewalks, Landscaped
Parcel#: 00424610050001590
Parking: Concrete, Driveway, Garage Door Opener, Garage, Attached Garage, Attached
Parking Notes: Concrete, Driveway, Garage Door Opener, Garage, Attach
Patio/Porch: Patio - Screened, Patio
Pets Allowed: Yes, Cats OK, Dogs OK, Size Limit
Restrictions: Buyer Approval Required, Parking - No Boat, Parking - No Commercial Vehicles, Parking - No RV, Parking -
Security: yes
Security: Gated with Guard, Security System
Sewer: Public Sewer
Special View Info: Water, Lake
Sprinkler: Auto Sprinkler
SQFT Living: 2384
Structure Type: House
Total Rooms: 3
Utilities: Cable Available, Electricity Connected, Sewer Connected, Underground Utilities, Water Connected
Utilities: Cable Available, Electricity Connected, Sewer Connected, Underground Utilities, Water Connected
Water: Public
Waterfront Features: Lake Front
Windows: Blinds, Drapes
Room Sizes
Kitchen: 12 X 15
Living Room: 16 X 20 Level First
Primary Bedroom: 15 X 17 Level First
Local Schools
High School: Spanish River
Middle School: Carver Community
Elementary School: Hagen Road
Listed By / Shown By
Listed By
Agency Name: Lang Realty/Delray Beach
Agency Phone: 561-455-3300
Shown By
Agent Name: Richard Taylor
Agent Phone: Cell: (305) 775-4064
Agency Title: Realty 100

Estimate Your Payment
Estimated Payment
$ 2,081.30 per month $1,502.26 Principal & Interest $382.17 Property Tax $196.88 Homeowner's InsuranceChange Payment Information


Privacy Policy / DMCA Notice / ADA Accessibility


This site is hosted, designed and copyright
© 1994 - 2026 by
Delta Media Group, Inc. -- Patent Pending --
13823 Viale Venezia | MLS# B26086257
This single family home located at 13823 Viale Venezia, Delray Beach, FL 33446 is currently listed for sale with an asking price of $675,000. This property was built in 1999 and has 3 bedrooms and 2 full and 1 partial baths with 3189 sq. ft. Viale Venezia is located in the HUNTINGTON WALK 1 subdivision. Search HUNTINGTON WALK 1 real estate on rtaylor.realty100.com today.