RichardTaylor

BEDS3
BATHS3 full
SQUARE FEET2,168
MLS#D6149313
STATUSActive
PROPERTY TYPEResidential - Single Family
SUBDIVISIONPORT CHARLOTTE
Property Description
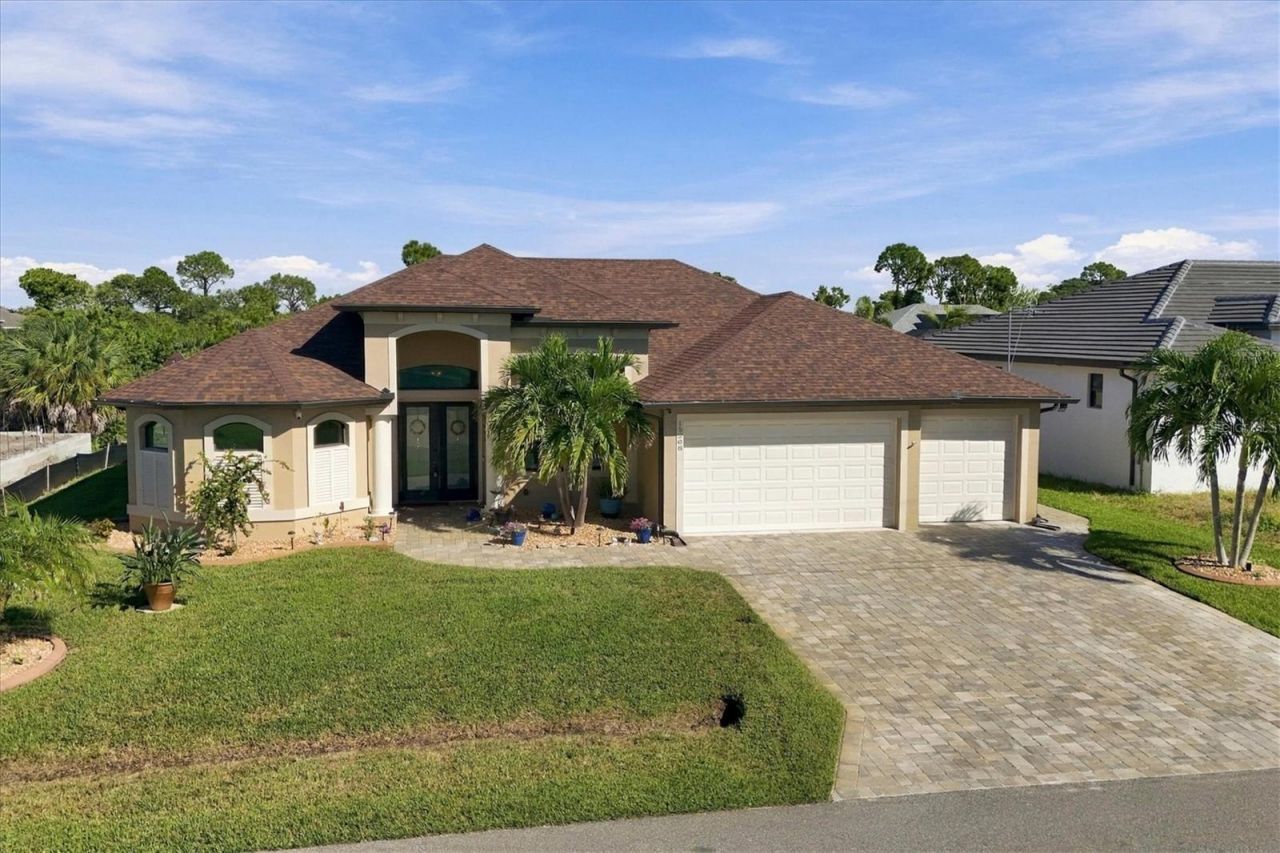
First time on the market! Hard to find DM Dean Custom Floorplan that will satisfy all your needs. This 3Bedroom 3Bathroom Waterfront Home is Complete with Pool and Spa, Den/Office, Composite Dock with 10,000lb Covered Boat Lift and a 3 Car Garage. Lets break it down. Enter through the Double Leaded Glass Front Door, to your right is the Den/Office with built in Cabinets and 2 work areas. The Open Floor Plan Showcases the Great room with 14ft Double Tray Ceilings, Extensive Chef's Kitchen with 42inch cabinets, Large Island and Nook/Dining Area. Everything Flows out to the Lanai with Zero corner sliders that disappear leaving nothing but Pool and Water Views. Live your best life enjoying this outdoor area, great for entertaining or quite evening sunsets. True Florida Lifestyle if you are a boat/fishing enthusiast is to have your own dock and your boat outside on your own private lift. Back inside let's talk about conveniences, This home is a split floorplan with the Owners suite and Bathroom on one side of the home with 2 Walk-In closets, Double Sinks and a Roman Walk-thru Shower. On the guest side of the home is Bedroom #2 and Bath #2 that doubles as a pool bath with direct access to the pool area. The Real Plus is Bedroom #3 it really is just a smaller version of the Owners Suite, It has a Walk-in Closet and it's own Full Bathroom #3, Sliders that open to the Screened Pool area make this a true Retreat. We haven't touched on the Laundry Room with extensive cabinetry and the 3 Car Garage which round out this Amazing Property. Extras that usually get overlooked. Hurricane Impact windows and Doors throughout plus Hurricane Lanai Screen to protect furniture. Spray Foam Insulation in Attic, Extended Full size Driveway, Security System, Instant Recirculating Hot Water through whole House, 50amp RV/Generator Plug. New Roof 2023 New in 2024 Water Heater, Dishwasher A/C new in 2025 and so much more. Make an Appointment to See this Property.
Property Features
Property Type: Residential - Single Family
Cooling: Central Air
Garage: 3 car attached
Heating: Central, Electric
Lot Size: 0.23 Acres
Roof Type: Shingle
Stories: 1.0
Taxes: $6,559
Year Built: 2018
Amenities
Ceiling Fans(s)
Open Floorplan
Solid Wood Cabinets
Stone Counters
Tray Ceiling(s)
Walk-In Closet(s)
Feature Descriptions
Additional Rooms: Den/Library/Office
Appliances: Dishwasher, Disposal, Dryer, Microwave, Range, Range Hood, Refrigerator, Washer
Association Amenities: Clubhouse
Community Features: Deed Restrictions
Directions: Gasparilla to Ingraham Right onto Hallendale Right onto Hennipen Cir. House on Right.
Exterior: Block, Stucco
Flood Zone Code: AE
Flooring: Ceramic Tile
Foundation: Slab, Stem Wall
Frontage Canal Brackish: 80
HOA Fee: 120/ Annually
HOA Y/N: Yes
Home Warranty Y/N: No
Listing Terms: Cash, Conventional, FHA, VA Loan
Lot Dimensions: 0.23
Number of Pets: 10+
Other Equipment: Irrigation Equipment
Ownership: Fee Simple
Pets Allowed: Yes
Pets Size: Extra Large (101+ Lbs.)
Pool: In Ground, Child Safety Fence, Gunite, Heated, Salt Water
Property Attached Y/N: No
Property Sub-Type: Single Family Residence
Sewer: Aerobic Septic
Showing Instructions: Supra Lock Box
Spa: In Ground
Special Sale Provisions: None
Special View Info: Water
Swimming Pool: Yes
Utilities: Electricity Connected, Public, Sewer Connected, Water Connected
Water: Canal/Lake For Irrigation, Public
Water Access: Canal - Brackish
Water Access Y/N: Yes
Waterfront Features: Canal - Brackish, Bridges - Fixed, Lift - Covered, Minimum Wake Zone
Water View: Canal
Zoning: RSF3.5
Room Sizes
Primary Bedroom: 11x17
Bedroom 2: 12x13
Bedroom 3: 11x12
Living Room: 16x19
Kitchen: 12x15
Dinette: 12x13
Office: 11x12
Local Schools
High School: Lemon Bay High
Middle School: L.A. Ainger Middle
Elementary School: Myakka River Elementary
Listed By / Shown By
Listed By
Agency Name: PARADISE EXCLUSIVE REAL ESTATE
Agency Contact: 941-698-0303
Shown By
Agent Name: Richard Taylor
Agent Phone: Cell: (305) 775-4064
Agency Title: Realty 100

Estimate Your Payment
Estimated Payment
$ 2,258.05 per month $1,513.16 Principal & Interest $546.58 Property Tax $198.30 Homeowner's InsuranceChange Payment Information



Member Participants (and their affiliated licensees, if applicable) shall indicate on their websites that IDX information is provided exclusively for consumers’ personal non-commercial use, that it may not be used for any purpose other than to identify prospective properties consumers may be interested in purchasing, that the data is deemed reliable but is not guaranteed by MLS GRID, and that the use of the MLS GRID Data may be subject to an end user license agreement prescribed by the Member Participant’s applicable MLS if any and as amended from time to time. MLS GRID may, at its discretion, require use of other disclaimers as necessary to protect Member Participant, and/or their MLS from liability.
Based on information submitted to the MLS GRID. All data is obtained from various sources and may not have been verified by broker or MLS GRID. Supplied Open House Information is subject to change without notice. All information should be independently reviewed and verified for accuracy. Properties may or may not be listed by the office/agent presenting the information.
Privacy Policy / DMCA Notice / ADA Accessibility


This site is hosted, designed and copyright
© 1994 - 2026 by
Delta Media Group, Inc. -- Patent Pending --
15208 Hennipen Circle | MLS# D6149313
This single family home located at 15208 Hennipen Circle, Port Charlotte, FL 33981 is currently listed for sale with an asking price of $679,900. This property was built in 2018 and has 3 bedrooms and 3 full baths with 2168 sq. ft. Hennipen Circle is located in the PORT CHARLOTTE subdivision. Search PORT CHARLOTTE real estate on rtaylor.realty100.com today.