RichardTaylor

BEDS2
BATHS2 full
SQUARE FEET1,248
MLS#A4709694
STATUSActive
PROPERTY TYPEResidential - Mobile Home
SUBDIVISIONBURNT STORE COLONY MHP COOP
Property Description
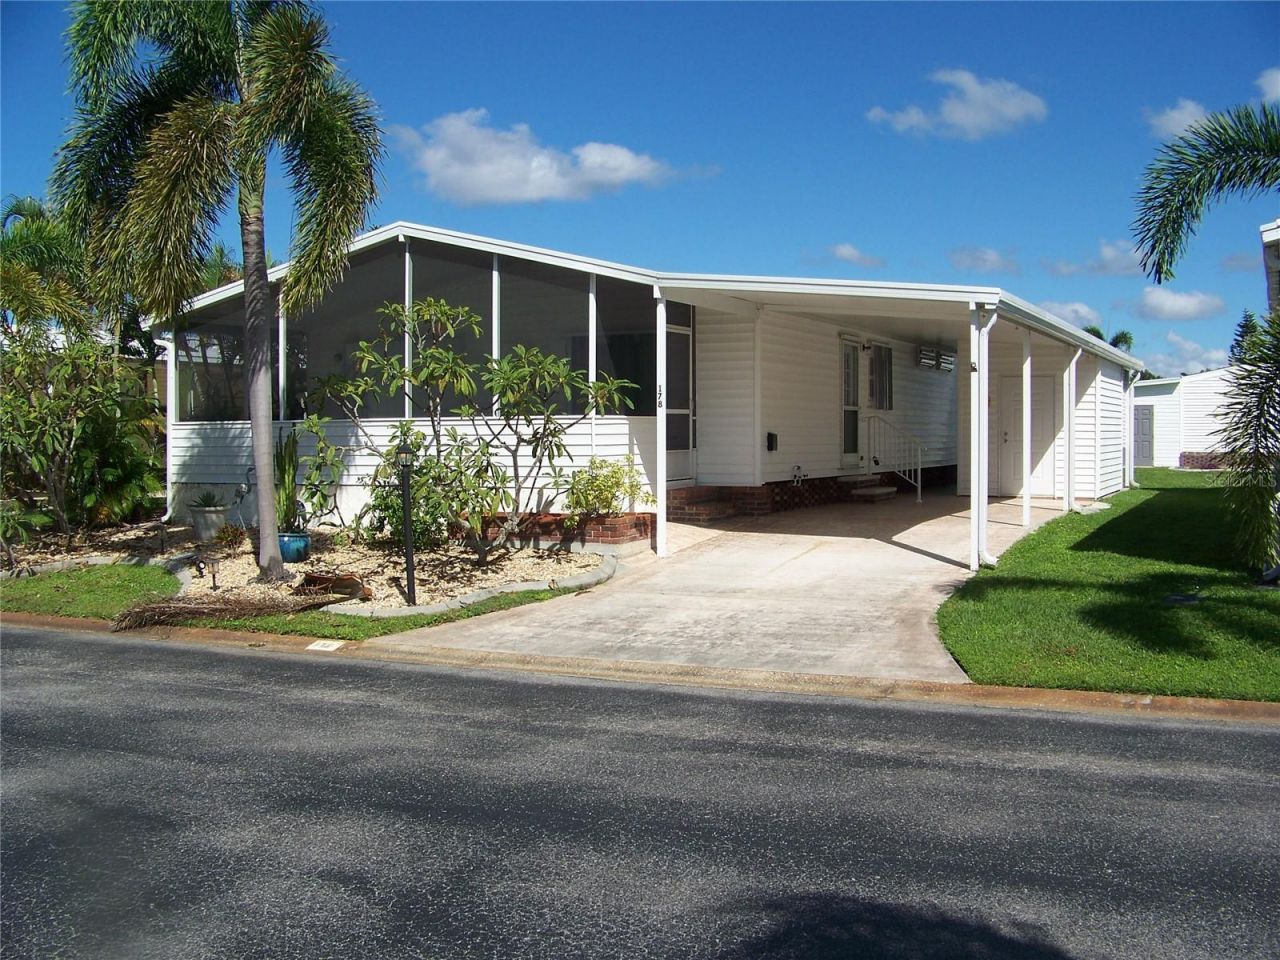
Welcome to Beautiful, Gated, Burnt Store Colony, the Mecedes Benz of community/park living that has tons of amenities! If you are looking for a seasonal or annual home with lots to do, you have come to the right place! Bring your pets, a few clothes and your toothbrush, this stunning home is available turnkey/furnished!! Come take a look at this nice, well-maintained home that has a southern exposure screened front lanai for enjoying your morning coffee!! Some of the updates: new roof, fascia, soffit and complete carport in April 2023, newer rain gutters on front of home (2024), solid Corian kitchen countertops, completely painted interior, both bedroom floors have newer LVP, A/C is approx. 9 years old and maintained regularly and working great. Vapor barrier/straps inspected and repaired/replaced April 2023, plumbing updated April 2023 so no gray/polybutylene piping. The Master bedroom is quite large with ensuite master bath containing dual sinks, shower only and even a good-sized closet! Guest is good sized, furnished with a quality newer Murphy bed with guest bath close by. Kitchen has all appliances, tons of cabs and is nicely set up for cooking and entertaining. Extras included: double hung windows throughout except 2 in master, downspouts/gutters, critter screen on exterior skirting, shed with washer/dryer (great condition), hurricane shutters, 200-amp service in electrical box, concrete curbing in gardens and MORE! There is TONS of closets in this home and includes WiFi for life! The mattress on master bed is like new with very little use and the Murphy bed has never been used. No water intrusion in home from any storms. Along with all the great amenities this park has, it also has a large banquet hall that doubles as a hurricane shelter! Make your appointment today to see this nice home with a nice price which includes the land share valued at $32,000, you will be glad you did!
Property Features
Property Type: Residential - Mobile Home
Cooling: Central Air, Humidity Control
Heating: Central, Electric
Home Style: Ranch
Lot Size: 0.10 Acres
Roof Type: Shingle
Stories: 1.0
Taxes: $2,604
Year Built: 1986
Amenities
Built-in Features
Cathedral Ceiling(s)
Ceiling Fans(s)
Eat-in Kitchen
Living Room/Dining Room Combo
Open Floorplan
Primary Bedroom Main Floor
Solid Surface Counters
Thermostat
Walk-In Closet(s)
Window Treatments
Garden
Hurricane Shutters
Lighting
Private Mailbox
Rain Gutters
Storage
Feature Descriptions
Additional Rooms: Great Room
Appliances: Dishwasher, Dryer, Electric Water Heater, Exhaust Fan, Ice Maker, Kitchen Reverse Osmosis System, Microwave, Range, Refrigerator, Washer
Association Amenities: Basketball Court, Clubhouse, Fitness Center, Gated, Pickleball Court(s), Pool, Recreation Facilities, RV/Boat Storage, Security, Shuffleboard Court, Spa/Hot Tub, Storage, Tennis Court(s)
Community Features: Buyer Approval Required, Clubhouse, Dog Park, Fitness Center, Gated Community - No Guard, Golf Carts OK, Pool, Sidewalks, Tennis Court(s), Street Lights
Directions: From Punta Gorda, south on Burnt Store Rd to left into Colony, need gate code! From cape Coral, north on Burnt Store Rd, just past Zemel Rd to right into Colony, need gate code! Go straight after going thru gate, home on left down a bit. #178, see sign
Exterior: Vinyl Siding
Flood Zone Code: X
Flooring: Laminate, Vinyl
Foundation: Crawlspace
HOA Fee: 272/ Monthly
HOA Y/N: Yes
Home Warranty Y/N: No
Hot Tub: Yes
Listing Terms: Cash
Lot: Landscaped
Lot Dimensions: 0.1
Number of Pets: 2
Other Structures: Shed(s), Storage
Ownership: Co-op
Parking: Covered, Driveway
Parking Notes: Covered, Driveway
Patio/Porch: Covered, Enclosed, Front Porch, Screened
Pets Allowed: Breed Restrictions, Cats OK, Dogs OK, Number Limit
Pets Restrictions: Non-aggressive breeds only
Pets Size: Small (16-35 Lbs.)
Pets Weight (Max): 30
Property Attached Y/N: No
Property Sub-Type: Manufactured Home
Security: Gated Community, Security Gate, Security Lights, Smoke Detector(s)
Senior Community: Yes
Sewer: Public Sewer
Showing Instructions: Supra Lock Box, Appointment Only, Gate Code Required, See Remarks, ShowingTime
Special Sale Provisions: None
Utilities: BB/HS Internet Available, Cable Available, Electricity Available, Electricity Connected, Sewer Available, Sewer Connected, Water Available, Water Connected
Vegetation: Mature Landscaping, Trees/Landscaped
Water: Public
Water Access Y/N: No
Windows: Double Hung, Shutters, Window Treatments
Zoning: MHP
Listed By / Shown By
Listed By
Agency Name: CENTURY 21 ALLPOINTS REALTY
Agency Contact: 239-415-5881
Shown By
Agent Name: Richard Taylor
Agent Phone: Cell: (305) 775-4064
Agency Title: Realty 100

Estimate Your Payment
Estimated Payment
$ 615.98 per month $352.75 Principal & Interest $217.00 Property Tax $46.23 Homeowner's InsuranceChange Payment Information



Member Participants (and their affiliated licensees, if applicable) shall indicate on their websites that IDX information is provided exclusively for consumers’ personal non-commercial use, that it may not be used for any purpose other than to identify prospective properties consumers may be interested in purchasing, that the data is deemed reliable but is not guaranteed by MLS GRID, and that the use of the MLS GRID Data may be subject to an end user license agreement prescribed by the Member Participant’s applicable MLS if any and as amended from time to time. MLS GRID may, at its discretion, require use of other disclaimers as necessary to protect Member Participant, and/or their MLS from liability.
Based on information submitted to the MLS GRID. All data is obtained from various sources and may not have been verified by broker or MLS GRID. Supplied Open House Information is subject to change without notice. All information should be independently reviewed and verified for accuracy. Properties may or may not be listed by the office/agent presenting the information.
Privacy Policy / DMCA Notice / ADA Accessibility


This site is hosted, designed and copyright
© 1994 - 2026 by
Delta Media Group, Inc. -- Patent Pending --
15550 Burnt Store Road , Unit 178 | MLS# A4709694
This single family home located at 15550 Burnt Store Road , Unit 178, Punta Gorda, FL 33955 is currently listed for sale with an asking price of $158,500. This property was built in 1986 and has 2 bedrooms and 2 full baths with 1248 sq. ft. Burnt Store Road , Unit 178 is located in the BURNT STORE COLONY MHP COOP subdivision. Search BURNT STORE COLONY MHP COOP real estate on rtaylor.realty100.com today.