RichardTaylor

BEDS5
BATHS4 full
SQUARE FEET3,236
MLS#TB8557932
STATUSActive
PROPERTY TYPEResidential - Single Family
SUBDIVISIONFISHHAWK RANCH
Property Description
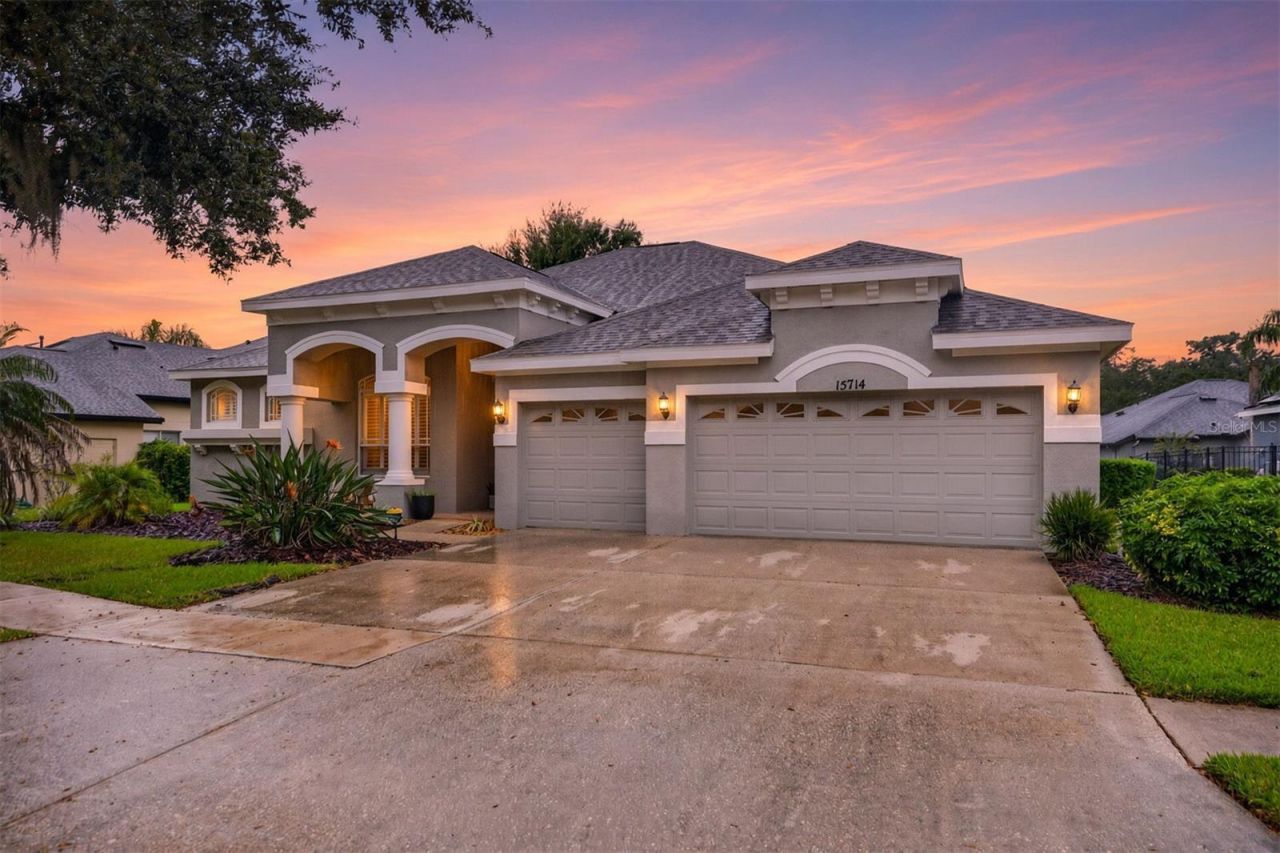
This highly coveted Chadwick floor plan in FishHawk is truly spectacular in so many ways. Ibis Park is a tight-knit neighborhood that has an incredible park with an abundant amount of green space, a playground, and a covered pavilion. All these amenities are just around the corner from this home. The front curb appeal is noticed right away with the three-car garage, plenty of parking, an inviting front porch, and a double-door entry. Stepping inside, you are greeted with soaring 12-foot ceilings throughout the main living spaces and crown molding in most of the house. There is a dedicated office with double doors as soon as you enter the home to the left and a generously sized formal dining room to the right. The formal living space looks out onto the covered rear patio. The kitchen is the heart of the home and has been completely refreshed this year with new countertops, a sleek backsplash, new cabinet pulls, and a new sink and faucet. The kitchen has a walk-in pantry, stainless steel appliances, and a generous amount of bar seating. The oversized family room has an inviting electric fireplace flanked by custom stone built-ins. The primary bedroom is off on one side of the home with its own sliding glass doors out to the covered patio. It also has custom double closets along with an enormous en-suite. The en-suite has a walk-in shower, soaker tub, and separate vanities with new quartz countertops, sink, and faucet. On the other side of the home, there are two guest bedrooms that share a guest bathroom. Tucked away in the rear of the home is another bedroom with an exterior door leading to the backyard, along with another bathroom across the hall. This space could make a great in-law suite. Heading upstairs, you'll find a massive 5th bedroom/loft. The current use is a media room with a built-in projector and a step up for theatre-style seating. This space also includes a full bathroom attached to it. Heading outside, there is a huge covered patio and screened-in lanai. You can enjoy the great outdoors all year long. There is additional green space behind the screened-in lanai. This home has had countless upgrades in recent years and are as follows: roof (2023), 5th bedroom/media room AC (2023), downstairs AC (2026), water heater (2022), entire interior painted (2026), entire exterior painted (2025), all new LVP throughout the main living spaces (2026), new carpet in the bedrooms/stairs (2025), all new fixtures/fans throughout (2026), washer and dryer (2026), and new quartz countertops/sinks/faucets in all downstairs bathrooms (2026). FishHawk was Hillsborough County's first certified 'Green Community. The community focuses on incorporating nature into the planning of each neighborhood. There are over 25 miles of dedicated trails throughout the community. The amenities in FishHawk are top-notch and include the following: tennis courts, pickleball courts, basketball courts, a roller hockey court, and a softball field. Residents can enjoy pools and aquatic features, including the Park Square Interactive Water Feature and an Aquatic Club water slide, as well as multiple fitness centers. Other amenities include the Starling Club Game Room, two dog parks, and playgrounds throughout the community.
Property Features
Property Type: Residential - Single Family
Cooling: Central Air
Garage: 3 car attached
Heating: Central
Home Style: Ranch
Lot Size: 0.25 Acres
Roof Type: Shingle
Stories: 2.0
Taxes: $10,833
Year Built: 2004
Amenities
Ceiling Fans(s)
Crown Molding
Eat-in Kitchen
High Ceilings
Kitchen/Family Room Combo
Living Room/Dining Room Combo
Primary Bedroom Main Floor
Solid Surface Counters
Thermostat
Walk-In Closet(s)
Sidewalk
Feature Descriptions
Additional Rooms: Den/Library/Office, Family Room, Formal Dining Room Separate, Formal Living Room Separate, Inside Utility, Loft
Appliances: Dishwasher, Disposal, Dryer, Gas Water Heater, Microwave, Range, Refrigerator, Washer
Association Amenities: Fitness Center, Pickleball Court(s), Playground, Pool, Tennis Court(s), Trail(s)
Community Features: Clubhouse, Deed Restrictions, Fitness Center, Park, Playground, Pool, Tennis Court(s)
Directions: From I-75S take exit 250 toward Gibsonton. Turn left onto Gibsonton Dr. Keep straight on Boyette Rd. Turn right onto Osprey Ridge Dr. Turn left onto Ibispark Dr. Turn right onto Ibisridge Dr. The property will be on your left at 15714 Ibisridge Dr.
Exterior: Block, Stucco, Frame
Fireplace: Electric
Fireplace Y/N: Yes
Flood Zone Code: X
Flooring: Carpet, Luxury Vinyl, Tile
Foundation: Slab
Garage Dimensions: 22x29
HOA Fee: 120/ Annually
HOA Y/N: Yes
Home Warranty Y/N: No
Listing Terms: Cash, Conventional, VA Loan
Lot: In County, Landscaped, Level, Sidewalk, Paved
Lot Dimensions: 0.25
Number of Wells: 1
Other Equipment: Irrigation Equipment
Ownership: Fee Simple
Parking: Driveway
Parking Notes: Driveway
Patio/Porch: Front Porch, Patio, Screened
Pets Allowed: Yes
Pets Restrictions: Confirm any pet restrictions with the HOA. Household pets only. No agricultural animals.
Property Attached Y/N: No
Property Sub-Type: Single Family Residence
Sewer: Public Sewer
Showing Instructions: Combination Lock Box, See Remarks, ShowingTime
Special Sale Provisions: None
Utilities: BB/HS Internet Available, Cable Available, Electricity Connected, Natural Gas Connected, Public, Sewer Connected, Water Available
Vegetation: Trees/Landscaped
Water: Public
Water Access Y/N: No
Windows: Blinds
Zoning: PD
Room Sizes
Kitchen: 13.9x14.1
Family Room: 16.9x20.1
Dining Room: 11.1x14.6
Living Room: 14.11x18.3
Primary Bedroom: 13x17.1
Primary Bathroom: 10.11x14.7
Office: 10.1x14.7
Laundry: 5.7x8.11
Bedroom 1: 11x11.6
Bedroom 2: 11.4x11.11
Bedroom 3: 10.1x12.1
Bedroom 4: 17.8x18.5
Bathroom 1: 8x5
Bathroom 2: 6x11.7
Bathroom 3: 4.11x8.5
Listed By / Shown By
Listed By
Agency Name: CORCORAN DWELLINGS
Agency Contact: 727-888-4663
Shown By
Agent Name: Richard Taylor
Agent Phone: Cell: (305) 775-4064
Agency Title: Realty 100

Estimate Your Payment
Estimated Payment
$ 2,601.88 per month $1,502.26 Principal & Interest $902.75 Property Tax $196.88 Homeowner's InsuranceChange Payment Information



Member Participants (and their affiliated licensees, if applicable) shall indicate on their websites that IDX information is provided exclusively for consumers’ personal non-commercial use, that it may not be used for any purpose other than to identify prospective properties consumers may be interested in purchasing, that the data is deemed reliable but is not guaranteed by MLS GRID, and that the use of the MLS GRID Data may be subject to an end user license agreement prescribed by the Member Participant’s applicable MLS if any and as amended from time to time. MLS GRID may, at its discretion, require use of other disclaimers as necessary to protect Member Participant, and/or their MLS from liability.
Based on information submitted to the MLS GRID. All data is obtained from various sources and may not have been verified by broker or MLS GRID. Supplied Open House Information is subject to change without notice. All information should be independently reviewed and verified for accuracy. Properties may or may not be listed by the office/agent presenting the information.
Privacy Policy / DMCA Notice / ADA Accessibility


This site is hosted, designed and copyright
© 1994 - 2026 by
Delta Media Group, Inc. -- Patent Pending --
15714 Ibisridge Drive | MLS# TB8557932
This single family home located at 15714 Ibisridge Drive , Lithia, FL 33547 is currently listed for sale with an asking price of $675,000. This property was built in 2004 and has 5 bedrooms and 4 full baths with 3236 sq. ft. Ibisridge Drive is located in the FISHHAWK RANCH subdivision. Search FISHHAWK RANCH real estate on rtaylor.realty100.com today.