RichardTaylor

BEDS5
BATHS3 full 1 partial
SQUARE FEET2,480
MLS#A12109858
STATUSActive
PROPERTY TYPEResidential - Single Family
SUBDIVISIONSECTOR 2-PARCELS 1 2 3 4SAVANNA
Property Description
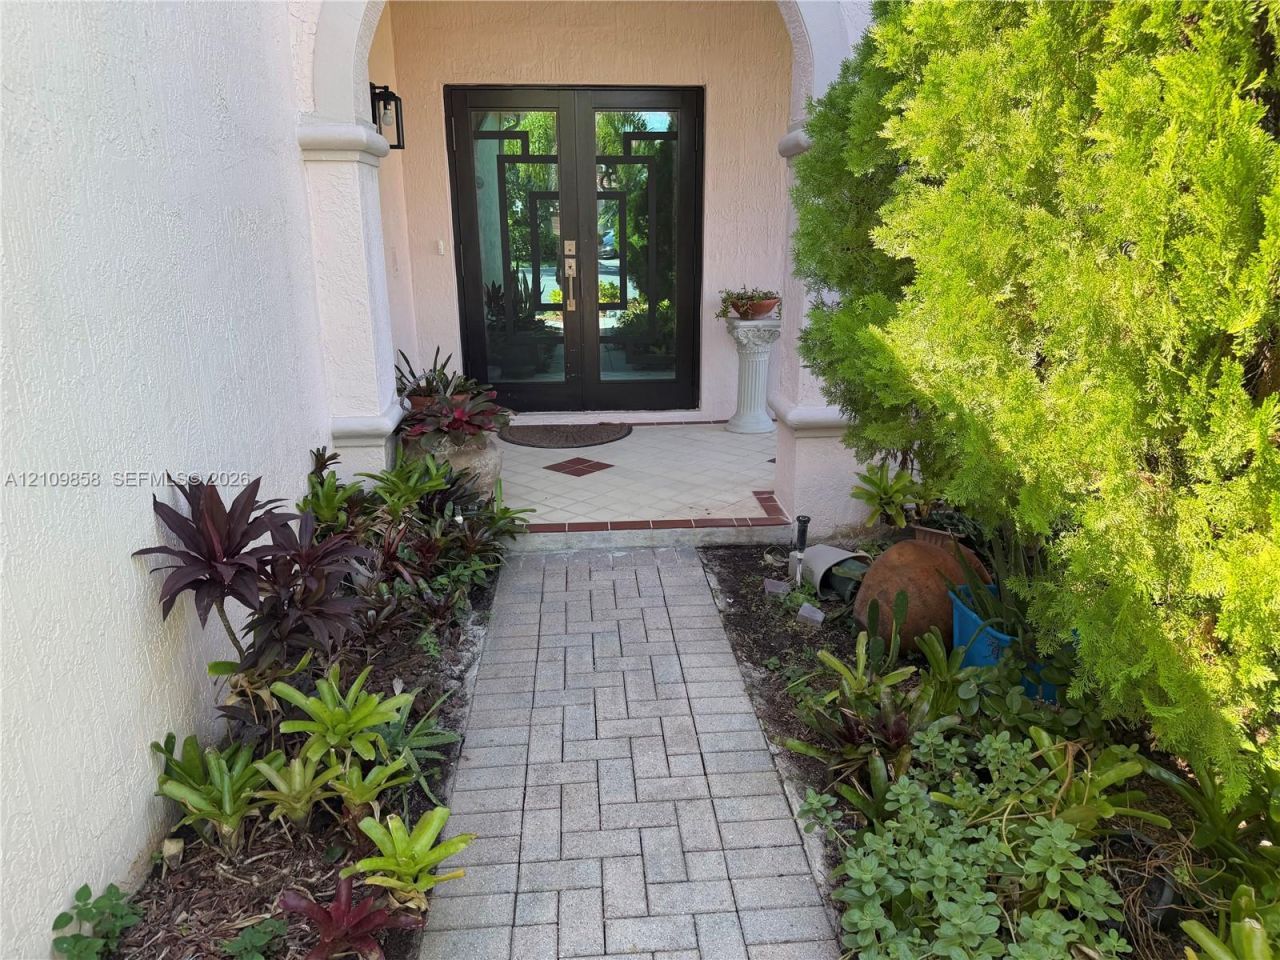
An exclusive opportunity to live in the highly desired community of Savanna. These 5 BEDROOMS AND 3 BATHROOMS, LAUNDRY AND 2 CAR GARAGE. New kitchen Assigned schools are A+, 24/7 security, and a resort style clubhouse. No association approval required. Access I-75 within minutes and Weston Regional Park that includes endless soccer fields, hockey, pickleball, the YMCA Gym and much more.
Property Features
Property Type: Residential - Single Family
Cooling: Central Air
Garage: 2
Heating: Electric
Home Style: Detached, Two Story
Lot Size: 0.25 Acres
Roof Type: Barrel Roof
Taxes: $11,298
Year Built: 1999
Amenities
First Floor Entry
Attic
Lighting
Feature Descriptions
Community Features: Additional Amenities, Clubhouse, Pool
Crops Included Y/N: No
Days on Site: 2
Directions: FOR BEST RESULTS USE GPS.
Exterior: Concrete Block Construction
Flooring: Carpet, Tile
HOA Fee: 795/ Quarterly
Home Warranty Y/N: No
Lease Considered Y/N: No
Listing Terms: All Cash, Conventional
Lot: Less Than 1/4 Acre Lot
Other Equipment: Automatic Garage Door Opener
Ownership: Other Ownership
Parcel#: 503902010830
Parking: Additional Spaces Available, Circular Driveway, Driveway, Paver Block
Parking Notes: Additional Spaces Available, Circular Driveway, Driv
Property Attached Y/N: No
Property Sub-Type: Single Family Residence
Sewer: Public Sewer
Special View Info: Canal, City Lights, Garden, Tennis Court View
Swimming Pool: Yes
Water: Municipal Water
Water Features: Canal Front
Local Schools
High School: Cypress Bay
Middle School: Falcon Cove
Elementary School: Gator Run
Listed By / Shown By
Listed By
Agency Name: Exemplar Realty, LLC
Agency Phone: 786-222-9164
Shown By
Agent Name: Richard Taylor
Agent Phone: Cell: (305) 775-4064
Agency Title: Realty 100

Estimate Your Payment
Estimated Payment
$ 2,930.11 per month $1,758.20 Principal & Interest $941.50 Property Tax $230.42 Homeowner's InsuranceChange Payment Information


Privacy Policy / DMCA Notice / ADA Accessibility


This site is hosted, designed and copyright
© 1994 - 2026 by
Delta Media Group, Inc. -- Patent Pending --
1603 E Banyan Way | MLS# A12109858
This single family home located at 1603 E Banyan Way , Weston, FL 33327 is currently listed for sale with an asking price of $790,000. This property was built in 1999 and has 5 bedrooms and 3 full and 1 partial baths with 2480 sq. ft. E Banyan Way is located in the SECTOR 2-PARCELS 1 2 3 4SAVANNA subdivision. Search SECTOR 2-PARCELS 1 2 3 4SAVANNA real estate on rtaylor.realty100.com today.