RichardTaylor

BEDS4
BATHS3 full
SQUARE FEET1,889
MLS#OM731744
STATUSActive
PROPERTY TYPEResidential - Single Family
SUBDIVISIONLAUREL RIDGE 02
Property Description
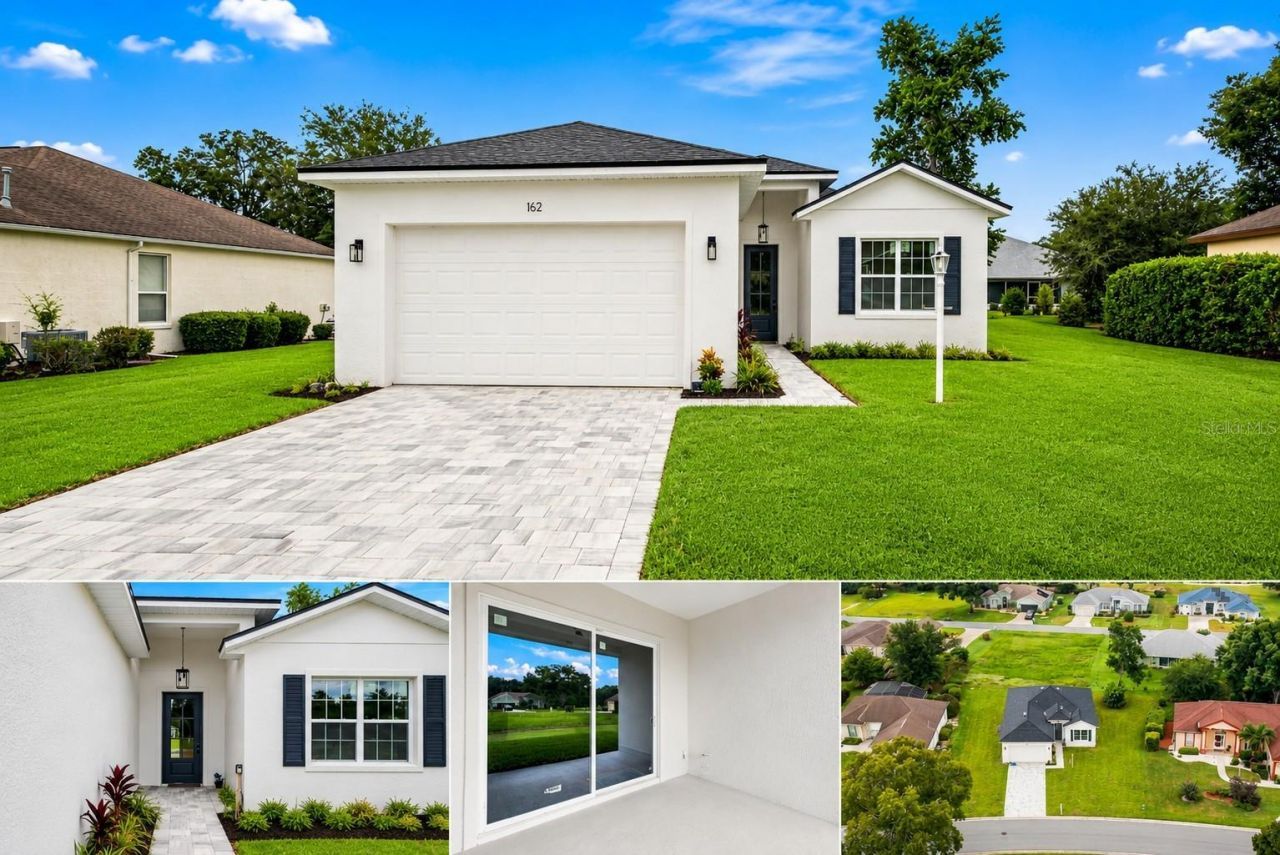
Discover exceptional Florida living in this beautifully designed 4-bedroom, 3-bath new-construction home in the desirable Laurel Ridge golf community. Offering a $6500 seller concession! This 1,889 sq ft home is a thoughtfully designed living space that sits on a generous .28-acre lot, combining luxury, comfort, and versatility. The private secondary master/in-law suite is a standout feature, complete with a walk-in closet and full bath-perfect for multigenerational living, extended guests, or a private home office/retreat. The impressive designer kitchen features an abundance of cabinetry, built-in pantry, quartz countertops, and a stunning waterfall island with breakfast bar. The bright open-concept layout, 10-ft ceilings, and upscale luxury vinyl flooring create a spacious and sophisticated atmosphere. The primary suite offers a true retreat with TWO walk-in closets and a beautifully appointed ensuite featuring dual sinks, tall countertops, and a large floor-to-ceiling tiled shower. Upgraded lighting and ceiling fans throughout add style and comfort. Additional highlights include a 2-car garage, a laundry room with a quartz countertop and sink, a covered front porch, and a covered lanai. Enjoy the convenience of a golf-cart-friendly community with a quiet, upscale atmosphere. The $103 community fee includes internet and access to the community pool. A rare combination of new construction, luxury finishes, flexible multigenerational living, abundant storage, and golf-community lifestyle! This exceptional home is truly a must-see! Close to shopping, schools, medical & the New Suncoast Parkway. A 2 year warranty is provided by the builder. See interactive tour!
Property Features
Property Type: Residential - Single Family
Cooling: Central Air
Garage: 2 car attached
Heating: Central, Electric, Heat Pump
Home Style: Contemporary
Lot Size: 0.28 Acres
Roof Type: Shingle
Stories: 1.0
Taxes: $305
Year Built: 2026
Amenities
Ceiling Fans(s)
High Ceilings
Open Floorplan
Primary Bedroom Main Floor
Stone Counters
Thermostat
Walk-In Closet(s)
Feature Descriptions
Additional Rooms: Interior In-Law Suite w/No Private Entry
Appliances: Dishwasher, Disposal, Microwave, Range, Refrigerator
Association Amenities: Cable TV, Clubhouse, Playground, Pool
Builder: ATTA CONSTRUCTION LLC
Community Features: Deed Restrictions
Directions: GPS DIRECTIONS
Energy Efficient: Windows
Exterior: Block, Stucco
Flood Zone Code: X
Flooring: Luxury Vinyl
Foundation: Slab
HOA Fee: 103/ Monthly
HOA Y/N: Yes
Home Warranty Y/N: Yes
Listing Terms: Cash, Conventional, FHA, VA Loan
Lot: Cleared
Lot Dimensions: 0.28
Ownership: Fee Simple
Patio/Porch: Covered, Front Porch, Rear Porch
Pets Allowed: Cats OK, Dogs OK
Pets Restrictions: SEE HOA DOCS
Property Attached Y/N: No
Property Sub-Type: Single Family Residence
Sewer: Public Sewer
Showing Instructions: Call Listing Agent, Combination Lock Box
Special Sale Provisions: None
Utilities: BB/HS Internet Available, Electricity Connected, Fire Hydrant, Public, Sewer Connected, Water Connected
Water: Public
Water Access Y/N: No
Windows: Double Pane Windows
Zoning: PDR
Local Schools
High School: Lecanto High School
Middle School: Citrus Springs Middle School
Elementary School: Central Ridge Elementary School
Listed By / Shown By
Listed By
Agency Name: UNLOCK REALTY GROUP INC
Agency Contact: 470-509-3301
Shown By
Agent Name: Richard Taylor
Agent Phone: Cell: (305) 775-4064
Agency Title: Realty 100

Estimate Your Payment
Estimated Payment
$ 906.20 per month $778.73 Principal & Interest $25.42 Property Tax $102.05 Homeowner's InsuranceChange Payment Information



Member Participants (and their affiliated licensees, if applicable) shall indicate on their websites that IDX information is provided exclusively for consumers’ personal non-commercial use, that it may not be used for any purpose other than to identify prospective properties consumers may be interested in purchasing, that the data is deemed reliable but is not guaranteed by MLS GRID, and that the use of the MLS GRID Data may be subject to an end user license agreement prescribed by the Member Participant’s applicable MLS if any and as amended from time to time. MLS GRID may, at its discretion, require use of other disclaimers as necessary to protect Member Participant, and/or their MLS from liability.
Based on information submitted to the MLS GRID. All data is obtained from various sources and may not have been verified by broker or MLS GRID. Supplied Open House Information is subject to change without notice. All information should be independently reviewed and verified for accuracy. Properties may or may not be listed by the office/agent presenting the information.
Privacy Policy / DMCA Notice / ADA Accessibility


This site is hosted, designed and copyright
© 1994 - 2026 by
Delta Media Group, Inc. -- Patent Pending --
162 W Romany Loop | MLS# OM731744
This single family home located at 162 W Romany Loop , Beverly Hills, FL 34465 is currently listed for sale with an asking price of $349,900. This property was built in 2026 and has 4 bedrooms and 3 full baths with 1889 sq. ft. W Romany Loop is located in the LAUREL RIDGE 02 subdivision. Search LAUREL RIDGE 02 real estate on rtaylor.realty100.com today.