RichardTaylor

BEDS4
BATHS2 full
SQUARE FEET2,112
MLS#A4707986
STATUSActive
PROPERTY TYPERental - Single Family
SUBDIVISIONHAMPTON LAKES AT RIVER HALL
Property Description
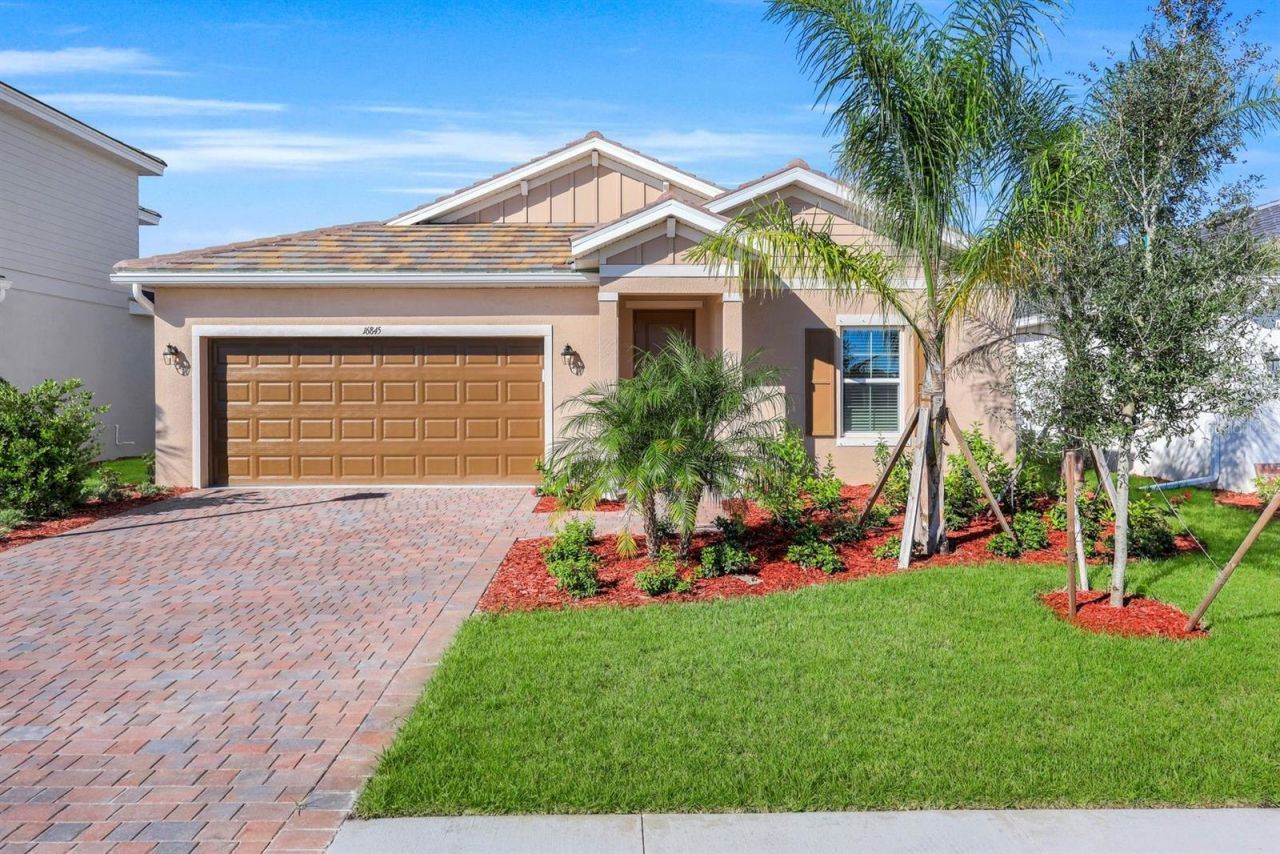
Brand new lakefront home just minutes from Fort Myers. Be the first to live in this 4 bedroom, 2 bath home with a bonus room in the gated Hampton Lakes community at River Hall.The home has an open layout where the kitchen flows into the dining area, living room, and view of the screened lanai. The primary suite sits on its own side of the house for added privacy, and the bonus room gives you extra space for an office, den, playroom or whatever fits your lifestyle.The screened lanai looks out over the water and stays shaded in the afternoon, giving you a comfortable spot to relax, enjoy the breeze, and unwind.Upgrades include modern lighting, ceiling fans, tile flooring throughout and energy efficient construction. Basic cable Included.Hampton Lakes offers tree lined streets, sidewalks, and amenities including a community pool, clubhouse, fitness center, pickleball, tennis, and basketball courts.You get a quiet lakefront setting while still being close to everything. Downtown Fort Myers is about 20 minutes away, RSW International Airport is 25 minutes. The interstate, shopping, restaurants, golf, and entertainment are all nearby.Brand new, move in ready and available now. Schedule your showing today.
Property Features
Property Type: Rental - Single Family
Cooling: Central Air
Garage: 2 car attached
Heating: Central, Electric
Lot Size: 0.16 Acres
Year Built: 2026
Amenities
Built-in Features
Ceiling Fans(s)
High Ceilings
Living Room/Dining Room Combo
Open Floorplan
Primary Bedroom Main Floor
Solid Surface Counters
Split Bedroom
Thermostat
Walk-In Closet(s)
Window Treatments
Feature Descriptions
Additional Rooms: Bonus Room
Appliances: Dishwasher, Disposal, Dryer, Electric Water Heater, Microwave, Range, Refrigerator, Washer
Days on Site: 1
Directions: From I-75, take SR-80 / Palm Beach Blvd east toward Alva. Turn right onto River Hall Parkway and continue through the gate onto Hampton Blvd.Turn left onto E Hampton Circle and follow it around toward the back entrance/exit. Turn left onto Passion Vine Ci
Flood Zone Code: x
Flooring: Ceramic Tile
Frontage Pond: 30
Garage Dimensions: 20x20
HOA Y/N: Yes
Home Warranty Y/N: No
Lease Terms: 6-12 Month
Lot Dimensions: 0.16
Number of Pets: 1
Parking: Garage Door Opener
Parking Notes: Garage Door Opener
Patio/Porch: Covered, Front Porch, Screened
Pets Allowed: Pet Deposit
Pets Size: Small (16-35 Lbs.)
Pets Weight (Max): 25
Property Attached Y/N: No
Property Sub-Type: Single Family Residence
Security: Smoke Detector(s)
Sewer: Public Sewer
Showing Instructions: Call Listing Agent
Utilities: Cable Available, Electricity Connected, Public, Sewer Connected, Sprinkler Recycled, Underground Utilities, Water Connected
Water: Canal/Lake For Irrigation
Water Access Y/N: No
Waterfront Features: Pond
Water View: Lake, Pond
Windows: Aluminum Frames, Blinds, Double Pane Windows, Window Treatments
Room Sizes
Balcony/Porch/Lanai: 16x8
Family Room: 15x17
Dining Room: 15x12
Kitchen: 15x11
Den: 13x12
Primary Bedroom: 13x15
Bedroom 2: 10x10
Bedroom 3: 10x10
Bedroom 4: 11x10
Listed By / Shown By
Listed By
Agency Name: FINE PROPERTIES
Agency Contact: 941-782-0000
Shown By
Agent Name: Richard Taylor
Agent Phone: Cell: (305) 775-4064
Agency Title: Realty 100




Member Participants (and their affiliated licensees, if applicable) shall indicate on their websites that IDX information is provided exclusively for consumers’ personal non-commercial use, that it may not be used for any purpose other than to identify prospective properties consumers may be interested in purchasing, that the data is deemed reliable but is not guaranteed by MLS GRID, and that the use of the MLS GRID Data may be subject to an end user license agreement prescribed by the Member Participant’s applicable MLS if any and as amended from time to time. MLS GRID may, at its discretion, require use of other disclaimers as necessary to protect Member Participant, and/or their MLS from liability.
Based on information submitted to the MLS GRID. All data is obtained from various sources and may not have been verified by broker or MLS GRID. Supplied Open House Information is subject to change without notice. All information should be independently reviewed and verified for accuracy. Properties may or may not be listed by the office/agent presenting the information.
Privacy Policy / DMCA Notice / ADA Accessibility


This site is hosted, designed and copyright
© 1994 - 2026 by
Delta Media Group, Inc. -- Patent Pending --
16845 Red Lantana Trace | MLS# A4707986
This property located at 16845 Red Lantana Trace, Alva, FL 33920 is currently listed for rent with an asking price of $2,400 / Monthly. Search Alva real estate on rtaylor.realty100.com today.