RichardTaylor

BEDS3
BATHS1 full
SQUARE FEET1,126
MLS#B26073808
STATUSActive
PROPERTY TYPEResidential - Single Family
SUBDIVISIONSUNRISE PARK NO 1
Property Description
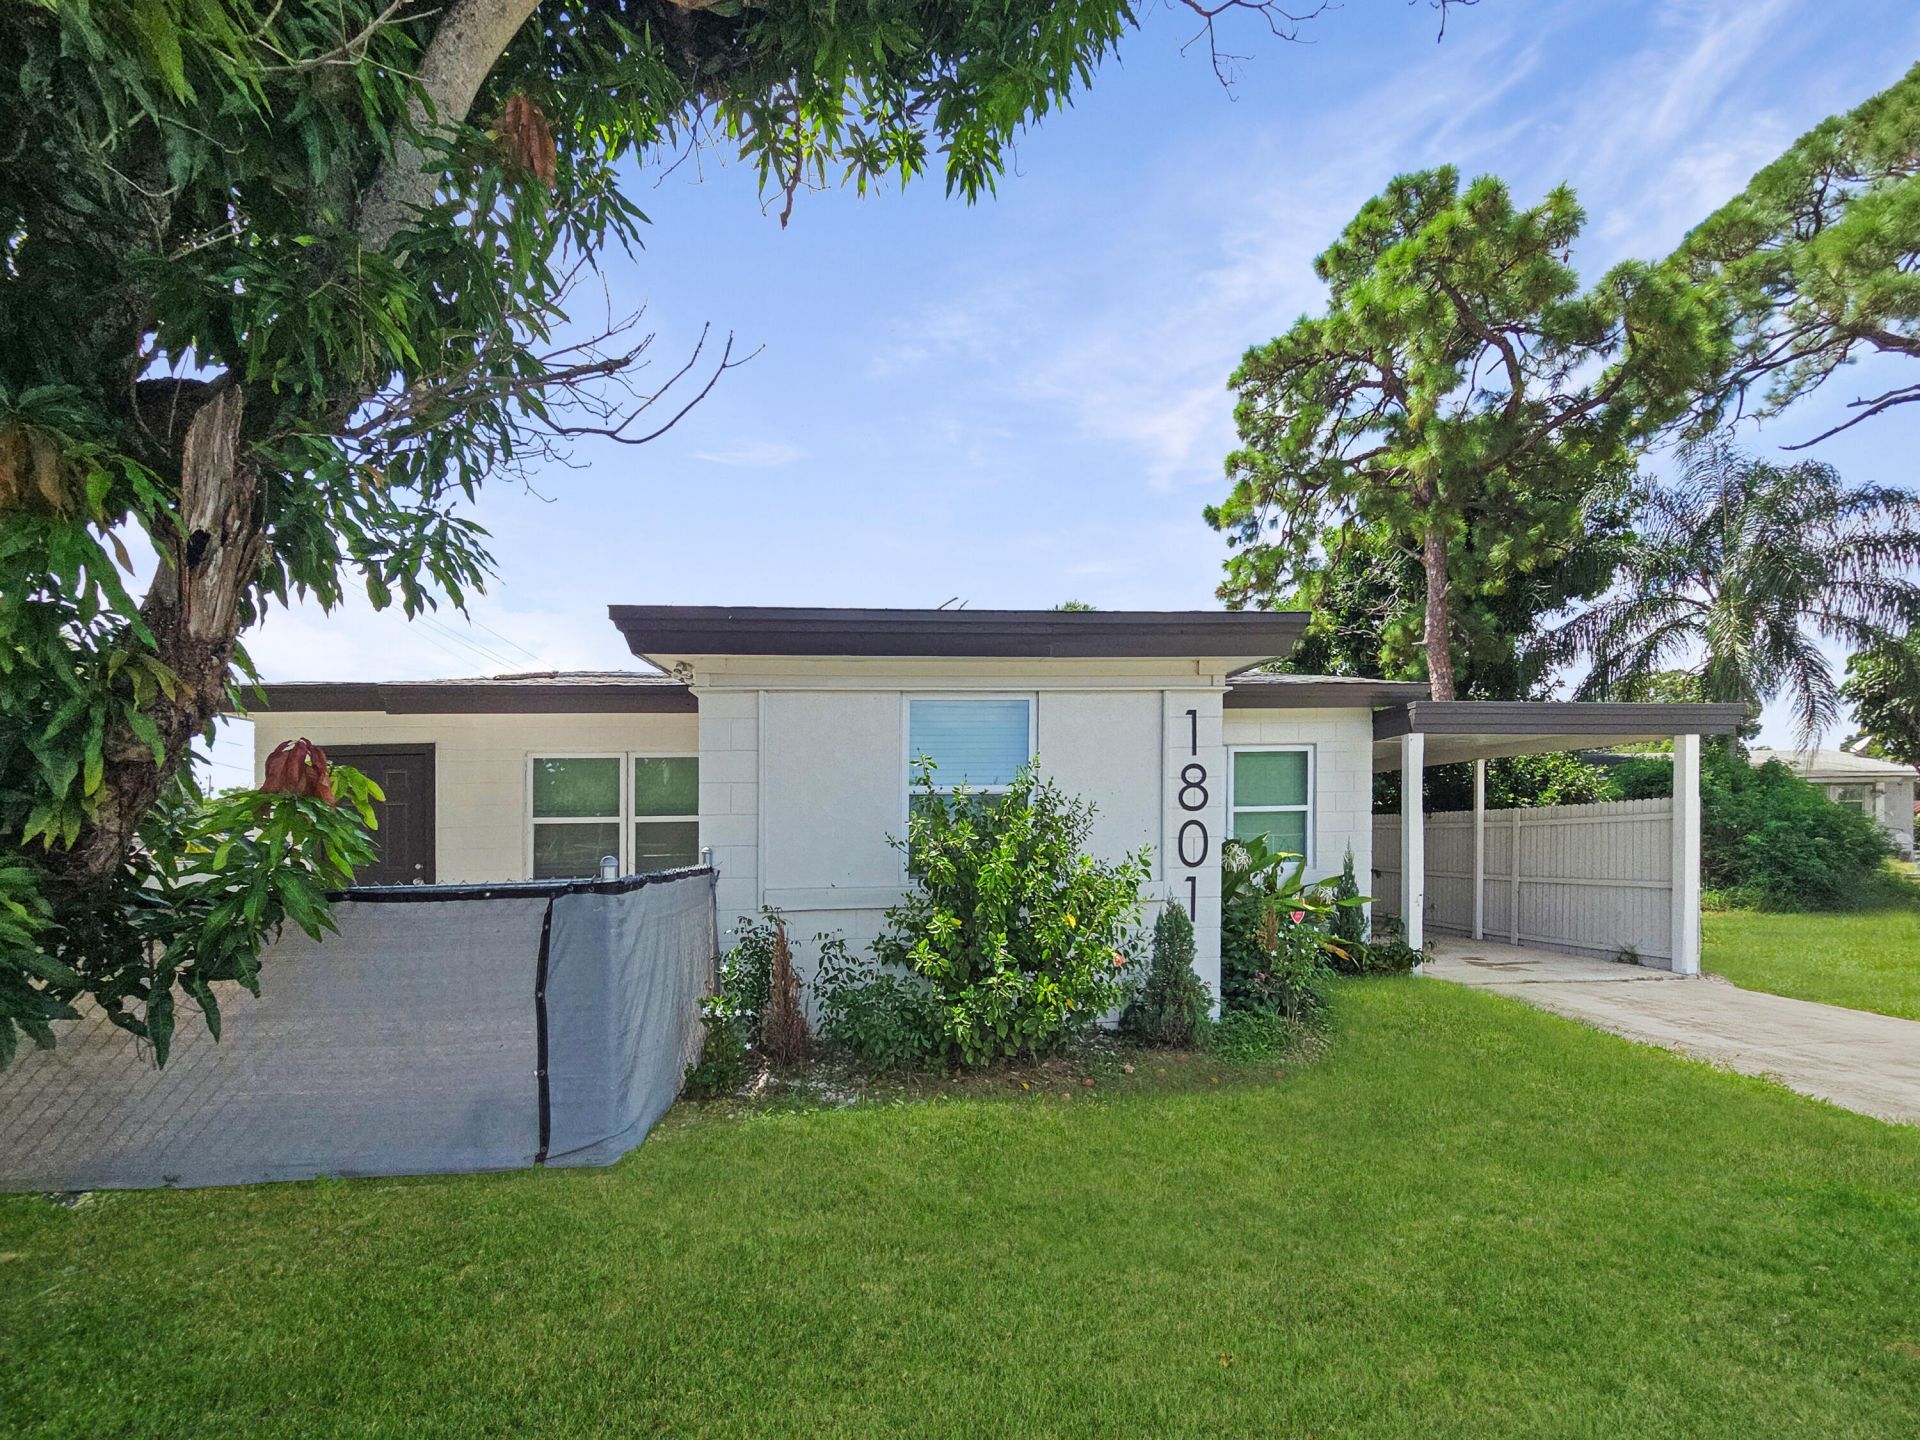
Solid, FULLY RENOVATED home in the heart of Fort Pierce, minutes to beaches and historic downtown. This home boasts top-to-bottom premium workmanship that will last you many years to come. Have peace of mind with a full set of brand new impact windows. Stainless steel appliances, washer and dryer, and a tankless water heater are other luxuries that come with the package!
Property Features
Property Type: Residential - Single Family
Cooling: Central Air, Ceiling Fan(s)
Fenced: Yes
Heating: Central
Home Style: Ranch
Lot Size: 0.15 Acres
Roof Type: Composition, Shingle
Stories: 1.0
Taxes: $2,677
Year Built: 1962
Amenities
High Ceilings
Kitchen Island
Vaulted Ceiling(s)
Feature Descriptions
Appliances: Dryer, Electric Range, Microwave, Refrigerator, Washer, Range
Carport Spaces: 1
Exterior: Block, Stucco, CBS
Fencing: Back Yard, Fenced
Flooring: Tile, Vinyl, Wood
Laundry: In Carport, Inside
Parcel#: 240550101810009
Parking: Attached Carport, Driveway, Carport, Attached
Parking Notes: Attached Carport, Driveway, Carport, Attached
Pets Allowed: Yes, No Restrictions
Restrictions: No Restrictions
Sewer: Public Sewer
SQFT Living: 876
Structure Type: House
Total Rooms: 7
Utilities: Propane, Sewer Connected, Water Connected
Utilities: Propane, Sewer Connected, Water Connected
Water: Public
Windows: Blinds
Room Sizes
Kitchen: 11 X 12 Level Main
Living Room: 11 X 16 Level Main
Primary Bedroom: 9 X 11 Level Main
Bedroom 2: 9 X 11 Level Main
Bedroom 3: 8 X 10 Level Main
Laundry: 5 X 9 Level Main
Utility Room: 5 X 7 Level Main
Listed By / Shown By
Listed By
Agency Name: EXP Realty LLC
Agency Phone: 888-883-8509
Shown By
Agent Name: Richard Taylor
Agent Phone: Cell: (305) 775-4064
Agency Title: Realty 100

Estimate Your Payment
Estimated Payment
$ 789.46 per month $500.75 Principal & Interest $223.08 Property Tax $65.63 Homeowner's InsuranceChange Payment Information


Privacy Policy / DMCA Notice / ADA Accessibility


This site is hosted, designed and copyright
© 1994 - 2026 by
Delta Media Group, Inc. -- Patent Pending --
1801 N 25th Street | MLS# B26073808
This single family home located at 1801 N 25th Street, Fort Pierce, FL 34947 is currently listed for sale with an asking price of $225,000. This property was built in 1962 and has 3 bedrooms and 1 full baths with 1126 sq. ft. N 25th Street is located in the SUNRISE PARK NO 1 subdivision. Search SUNRISE PARK NO 1 real estate on rtaylor.realty100.com today.