RichardTaylor

BEDS2
BATHS2 full 1 partial
SQUARE FEET1,280
MLS#O6418183
STATUSActive
PROPERTY TYPEResidential - Condominium
SUBDIVISIONCOCOA OCEAN BEACH
Property Description
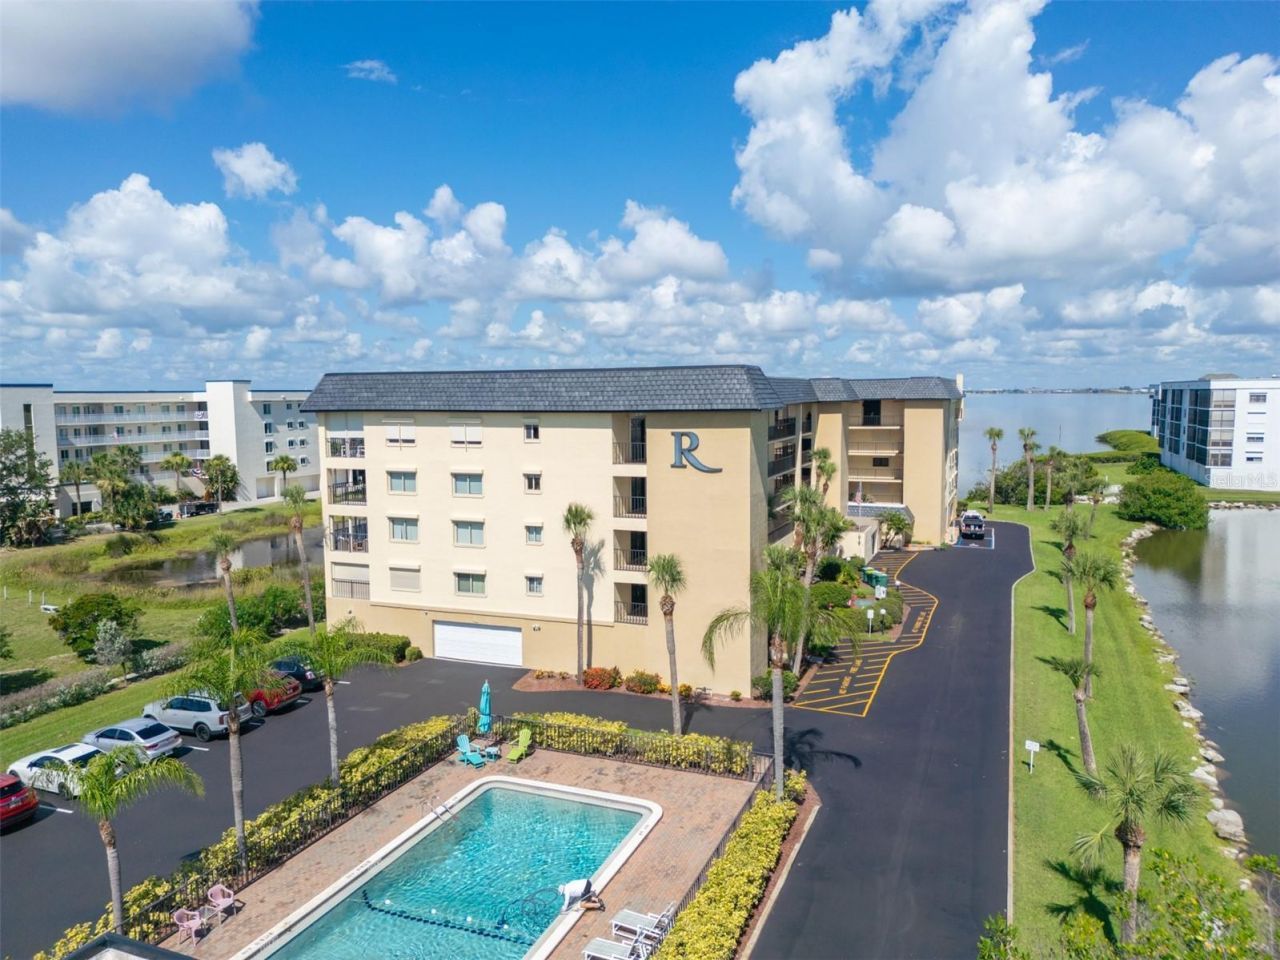
Modern riverfront 2-bedroom, 2.5-bath corner-unit condo in Riverwest, a waterfront community on the Banana River in Cocoa Beach. Natural light from multiple exposures fills this condo, which overlooks the river and a pond from the private balcony. The updated kitchen opens to the living and dining areas and features granite countertops, soft-close cabinets, and a pantry. Light-filled interiors accentuate rich luxury vinyl floors, chic tile, and custom woodwork. The primary suite includes a walk-in closet, dual quartz sinks, and a tiled walk-in shower. Both the guest bath and half bath feature custom quartz vanities. Riverwest amenities include a pool, sauna, private dock, and direct Banana River access. Deeded garage included. SIRS and milestone inspections complete; building is fully compliant. HOA covers cable, internet, sewer, trash, and water. Minutes from the beach, Cocoa Beach Pier, and Port Canaveral. Riverwest delivers the waterfront lifestyle without the waterfront price tag.
Property Features
Property Type: Residential - Condominium
Cooling: Central Air
Garage: 1 car attached
Heating: Central, Electric
Lot Size: 0.51 Acres
Roof Type: Membrane
Stories: 4.0
Taxes: $4,876
Year Built: 1985
Amenities
Ceiling Fans(s)
Living Room/Dining Room Combo
Open Floorplan
Split Bedroom
Stone Counters
Walk-In Closet(s)
Balcony
Hurricane Shutters
Feature Descriptions
Appliances: Dishwasher, Disposal, Dryer, Electric Water Heater, Ice Maker, Microwave, Range, Refrigerator, Washer
Association Amenities: Cable TV, Clubhouse, Elevators, Maintenance, Pool, Sauna
Body of Water: BANANA RIVER
Community Features: Clubhouse, Pool
Directions: From 520 East, Right onto A1A, Right onto Escambia Lane and follow to the end of the street. Riverwest Condo will be in front of you. Unit on the 3rd floor.
Exterior: Block, Concrete, Stucco
Flood Zone Code: AE
Flooring: Tile, Vinyl
Foundation: Block
HOA Fee: 755/ Monthly
HOA Y/N: Yes
Home Warranty Y/N: No
Listing Terms: Cash, Conventional
Lot: Street Dead-End
Lot Dimensions: 0.51
Number of Pets: 1
Ownership: Fee Simple
Parking: Assigned, Garage Door Opener, Guest, Basement, Underground
Parking Notes: Assigned, Garage Door Opener, Guest, Basement, Undergr
Patio/Porch: Covered, Rear Porch
Pets Allowed: Cats OK, Dogs OK, Number Limit, Size Limit, Yes
Pets Restrictions: 1 dog OR 1 cat OR 1 dog/1 cat OR 2 cats permitted up to 30 lbs.
Pets Size: Small (16-35 Lbs.)
Pets Weight (Max): 30
Pool: In Ground
Property Attached Y/N: No
Property Sub-Type: Condominium
Sewer: Public Sewer
Showing Instructions: Supra Lock Box, Appointment Only, Lock Box Electronic, See Remarks, ShowingTime
Special Sale Provisions: None
Special View Info: Water
Utilities: Cable Connected, Electricity Connected, Sewer Connected, Water Connected
Water: Public
Water Access: River
Water Access Y/N: Yes
Water View: Intracoastal Waterway, Pond, River
Windows: Shutters
Zoning: 0414
Room Sizes
Kitchen: 10.2x9.11
Living Room: 13.3x17.5
Dining Room: 13.3x11.1
Primary Bedroom: 12.1x17.9
Bedroom 2: 12x12.1
Bathroom 2: 5.1x8.1
Bathroom 3: 5.4x8.2
Local Schools
High School: Cocoa Beach Junior/Senior High School
Listed By / Shown By
Listed By
Agency Name: FLORIDA LIFESTYLE REALTY LLC
Agency Contact: 321-613-5922
Shown By
Agent Name: Richard Taylor
Agent Phone: Cell: (305) 775-4064
Agency Title: Realty 100

Estimate Your Payment
Estimated Payment
$ 1,224.18 per month $723.09 Principal & Interest $406.33 Property Tax $94.76 Homeowner's InsuranceChange Payment Information



Member Participants (and their affiliated licensees, if applicable) shall indicate on their websites that IDX information is provided exclusively for consumers’ personal non-commercial use, that it may not be used for any purpose other than to identify prospective properties consumers may be interested in purchasing, that the data is deemed reliable but is not guaranteed by MLS GRID, and that the use of the MLS GRID Data may be subject to an end user license agreement prescribed by the Member Participant’s applicable MLS if any and as amended from time to time. MLS GRID may, at its discretion, require use of other disclaimers as necessary to protect Member Participant, and/or their MLS from liability.
Based on information submitted to the MLS GRID. All data is obtained from various sources and may not have been verified by broker or MLS GRID. Supplied Open House Information is subject to change without notice. All information should be independently reviewed and verified for accuracy. Properties may or may not be listed by the office/agent presenting the information.
Privacy Policy / DMCA Notice / ADA Accessibility


This site is hosted, designed and copyright
© 1994 - 2026 by
Delta Media Group, Inc. -- Patent Pending --
190 Escambia Lane , Unit 305 | MLS# O6418183
This condo located at 190 Escambia Lane , Unit 305, Cocoa Beach, FL 32931 is currently listed for sale with an asking price of $324,900. This property was built in 1985 and has 2 bedrooms and 2 full and 1 partial baths with 1280 sq. ft. Escambia Lane , Unit 305 is located in the COCOA OCEAN BEACH subdivision. Search COCOA OCEAN BEACH real estate on rtaylor.realty100.com today.