RichardTaylor

BEDS5
BATHS5 full
SQUARE FEET3,533
MLS#TB8556830
STATUSActive
PROPERTY TYPEResidential - Single Family
SUBDIVISIONMIJARES SURVEY FOR A MINOR
Property Description
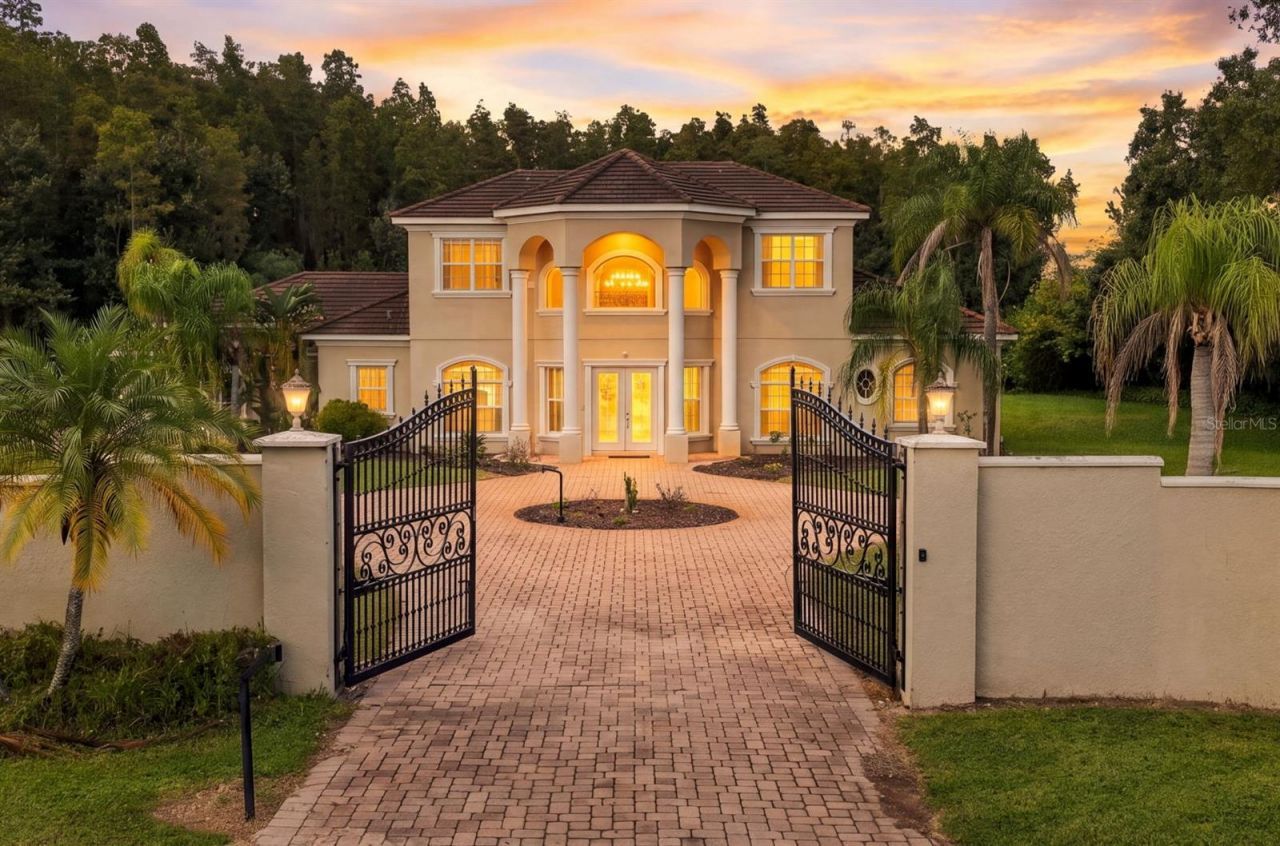
Discover an exceptional combination of privacy, space, and convenience in the heart of Lutz! Situated on over 7 acres behind a private gated entrance, this impressive estate offers a peaceful setting surrounded by mature trees and expansive grounds. With over 3,500 square feet of living space, the home provides an ideal balance of comfort, elegance, and functionality.Inside, a grand staircase creates a striking first impression, while the spacious floor plan offers plenty of room for both everyday living and entertaining. The well-appointed kitchen provides a welcoming space for cooking and gathering, and the expansive primary suite on the main level offers comfort and convenience. A three-car garage adds generous space for vehicles and storage.Outdoor living is equally inviting, with a screened-in pool and outdoor grill area perfect for entertaining, relaxing, or enjoying Florida's beautiful weather year-round. Beyond the pool, the sprawling acreage features mature trees, open spaces, and natural surroundings that create a remarkable sense of seclusion.Conveniently located near shopping, dining, and major roadways, this property offers easy access to the greater Tampa Bay area while maintaining the peaceful atmosphere of a private estate. Opportunities to enjoy this much land, privacy, and living space in such a desirable location are few and far between. Schedule your private showing and experience everything this remarkable Lutz estate has to offer!
Property Features
Property Type: Residential - Single Family
Cooling: Central Air
Fenced: Yes
Garage: 3 car attached
Heating: Central
Home Style: Contemporary
Lot Size: 7.63 Acres
Roof Type: Tile
Stories: 2.0
Taxes: $8,390
Year Built: 2005
Amenities
Built-in Features
Central Vaccum
Eat-in Kitchen
High Ceilings
Primary Bedroom Main Floor
Solid Surface Counters
Stone Counters
Thermostat
Tray Ceiling(s)
Walk-In Closet(s)
Window Treatments
Balcony
Lighting
Outdoor Grill
Private Mailbox
Private Yard
Rain Gutters
Feature Descriptions
Appliances: Dishwasher, Dryer, Ice Maker, Microwave, Range, Range Hood, Refrigerator, Washer, Wine Refrigerator
Directions: From Dale Mabry, head North toward Sun Lake Blvd. Make a U-turn at Sun Lake Blvd and make a quick right onto Geraci Rd. Home will be on your right.
Exterior: Block, Stucco
Fencing: Fenced, Masonry
Fireplace: Wood Burning
Fireplace Y/N: Yes
Flood Zone Code: X
Flooring: Carpet, Ceramic Tile, Marble
Foundation: Slab
Home Warranty Y/N: No
Listing Terms: Cash, Conventional, FHA, VA Loan
Lot: Cleared, Conservation Area, City Limits, Landscaped, Private
Lot Dimensions: 7.63
Number of Pets: 4
Number of Septics: 1
Number of Wells: 1
Other Equipment: Private Yard
Ownership: Fee Simple
Parking: Driveway, Garage Door Opener, Garage Faces Side, Ground Level, Guest, Off Street
Parking Notes: Driveway, Garage Door Opener, Garage Faces Side, Grou
Patio/Porch: Covered, Enclosed, Patio, Rear Porch, Screened
Pets Allowed: Cats OK, Dogs OK, Yes
Pets Restrictions: Agricultural zoning. Please confirm pet restrictions with the city/county.
Pool: In Ground, Auto Cleaner, Lighting, Screen Enclosure
Property Attached Y/N: No
Property Sub-Type: Single Family Residence
Security: Security Gate, Smoke Detector(s)
Sewer: Septic Tank
Showing Instructions: 24 Hour Notice, Appointment Only, Listing Agent Must Accompany, Text List Agent
Spa: Heated, In Ground
Special Sale Provisions: None
Swimming Pool: Yes
Utilities: Cable Connected, Electricity Connected
Vegetation: Mature Landscaping, Trees/Landscaped, Wooded
Water: Well
Water Access Y/N: No
Zoning: ASC-1
Local Schools
High School: Steinbrenner High School
Middle School: Martinez-HB
Elementary School: McKitrick-HB
Listed By / Shown By
Listed By
Agency Name: REMAX SELECT PARTNERS
Agency Contact: 850-525-7570
Shown By
Agent Name: Richard Taylor
Agent Phone: Cell: (305) 775-4064
Agency Title: Realty 100

Estimate Your Payment
Estimated Payment
$ 5,356.05 per month $4,117.30 Principal & Interest $699.17 Property Tax $539.58 Homeowner's InsuranceChange Payment Information



Member Participants (and their affiliated licensees, if applicable) shall indicate on their websites that IDX information is provided exclusively for consumers’ personal non-commercial use, that it may not be used for any purpose other than to identify prospective properties consumers may be interested in purchasing, that the data is deemed reliable but is not guaranteed by MLS GRID, and that the use of the MLS GRID Data may be subject to an end user license agreement prescribed by the Member Participant’s applicable MLS if any and as amended from time to time. MLS GRID may, at its discretion, require use of other disclaimers as necessary to protect Member Participant, and/or their MLS from liability.
Based on information submitted to the MLS GRID. All data is obtained from various sources and may not have been verified by broker or MLS GRID. Supplied Open House Information is subject to change without notice. All information should be independently reviewed and verified for accuracy. Properties may or may not be listed by the office/agent presenting the information.
Privacy Policy / DMCA Notice / ADA Accessibility


This site is hosted, designed and copyright
© 1994 - 2026 by
Delta Media Group, Inc. -- Patent Pending --
19153 Geraci Road | MLS# TB8556830
This single family home located at 19153 Geraci Road, Lutz, FL 33558 is currently listed for sale with an asking price of $1,850,000. This property was built in 2005 and has 5 bedrooms and 5 full baths with 3533 sq. ft. Geraci Road is located in the MIJARES SURVEY FOR A MINOR subdivision. Search MIJARES SURVEY FOR A MINOR real estate on rtaylor.realty100.com today.