RichardTaylor

BEDS4
BATHS3 full 1 partial
SQUARE FEET3,182
MLS#TB8541467
STATUSActive
PROPERTY TYPERental - Single Family
SUBDIVISIONSTONEBRIER
Property Description
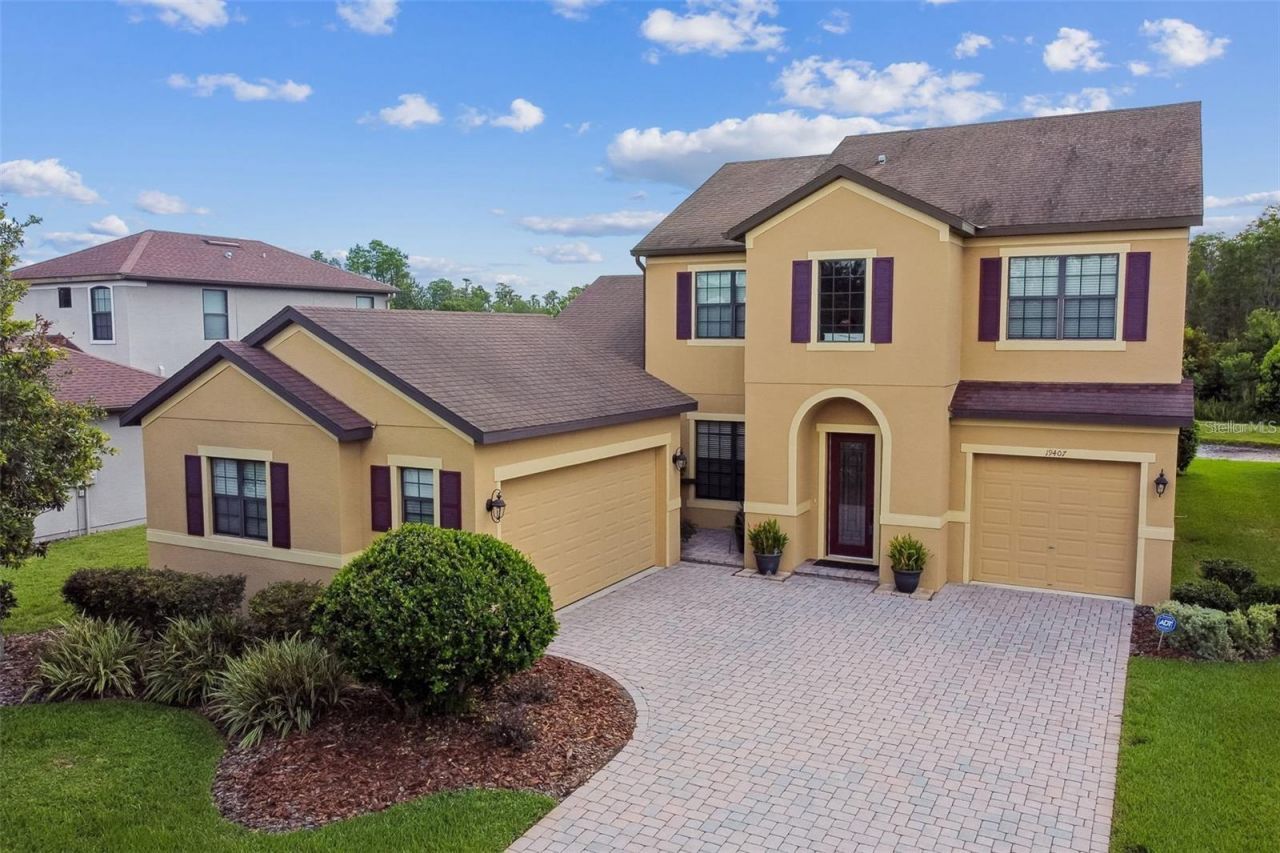
Stonebrier Rental Opportunity! Here is your chance to live in the coveted Waterbride section of Stonebrier! Located in a GATED community, this spacious 5-bedroom, 3.5-bath home offers nearly 3,200 sq. ft., plus large BONUS ROOM, 3 CAR GARAGE and FENCED IN YARD. Enjoy an open-concept layout, gourmet kitchen with quartz countertops, a center island, tons of cabinets for storage in addition to a closet pantry and stainless steel appliances. The primary suite is located on the first-floor and has its own mini split A/C unit, and spacious bathroom with dual vanities, walk in shower, and separate soaking tub. The entire home has beautiful hardwood flooring flowing throughout the main living areas upstairs and downstairs. Situated on a peaceful pond and conservation lot, the home features a screened lanai with scenic views. Zoned for top-rated McKitrick Elementary, Martinez Middle, and Steinbrenner High School. Residents enjoy resort-style amenities with a Zero-Depth Pool with Waterslide and Splash Pad, Poolside Cabana's, Playground, Fitness Center, Basketball Courts and Fields for Soccer and Cricket. Close to Shopping and Local Eateries, Hospitals, Major Highways!
Property Features
Property Type: Rental - Single Family
Cooling: Central Air
Garage: 3 car attached
Heating: Central, Electric
Lot Size: 0.18 Acres
Stories: 2.0
Year Built: 2009
Amenities
Ceiling Fans(s)
Eat-in Kitchen
High Ceilings
Kitchen/Family Room Combo
Living Room/Dining Room Combo
Open Floorplan
Pest Guard System
Primary Bedroom Main Floor
Solid Wood Cabinets
Split Bedroom
Stone Counters
Thermostat
Walk-In Closet(s)
Window Treatments
Courtyard
Private Mailbox
Rain Gutters
Sidewalk
Sliding Doors
Sprinkler Metered
Feature Descriptions
Additional Rooms: Bonus Room, Den/Library/Office, Family Room, Great Room, Inside Utility
Appliances: Dishwasher, Dryer, Microwave, Range, Refrigerator, Washer, Water Softener
Association Amenities: Basketball Court, Clubhouse, Fitness Center, Gated, Playground, Pool, Recreation Facilities
Builder: Taylor Morrison
Community Features: Association Recreation - Owned, Clubhouse, Fitness Center, Gated Community - No Guard, Golf Carts OK, Park, Playground, Pool, Sidewalks
Days on Site: 1
Directions: Lutz Lake Fern to North on Sunlake to right turn into Stonebrier on Evergreen Oaks Dr. then Left onto Majestic View Dr. and LEFT again onto Sweet Grass Way. Home is on the right.
Disaster Mitigation: Above Flood Plain
Flood Zone Code: x
Flooring: Ceramic Tile, Wood
Frontage Pond: 65
HOA Y/N: Yes
Home Warranty Y/N: No
Lot: Conservation Area, In County, Landscaped, Level, Oversized Lot, Paved, Private
Lot Dimensions: 0.18
Model: Dalton II
Other Equipment: Irrigation Equipment
Parking: Driveway, Garage Door Opener, Garage Faces Side, Ground Level, Oversized
Parking Notes: Driveway, Garage Door Opener, Garage Faces Side, Grou
Patio/Porch: Rear Porch, Screened
Pets Allowed: Yes
Pets Restrictions: Non-aggressive breeds and owner will approve on a case by case basis
Property Attached Y/N: No
Property Sub-Type: Single Family Residence
Security: Gated Community, Security System, Security System Owned, Smoke Detector(s)
Sewer: Public Sewer
Showing Instructions: 24 Hour Notice, Appointment Only, Call Listing Agent, Combination Lock Box
Utilities: BB/HS Internet Available, Cable Available, Electricity Connected, Public, Sewer Connected, Water Connected
Water: Public
Water Access Y/N: No
Waterfront Features: Pond
Water View: Pond
Windows: Blinds, Double Pane Windows
Local Schools
High School: Steinbrenner High School
Middle School: Martinez-HB
Elementary School: McKitrick-HB
Listed By / Shown By
Listed By
Agency Name: COBALT REALTY GROUP, INC.
Agency Contact: 305-854-5504
Shown By
Agent Name: Richard Taylor
Agent Phone: Cell: (305) 775-4064
Agency Title: Realty 100




Member Participants (and their affiliated licensees, if applicable) shall indicate on their websites that IDX information is provided exclusively for consumers’ personal non-commercial use, that it may not be used for any purpose other than to identify prospective properties consumers may be interested in purchasing, that the data is deemed reliable but is not guaranteed by MLS GRID, and that the use of the MLS GRID Data may be subject to an end user license agreement prescribed by the Member Participant’s applicable MLS if any and as amended from time to time. MLS GRID may, at its discretion, require use of other disclaimers as necessary to protect Member Participant, and/or their MLS from liability.
Based on information submitted to the MLS GRID. All data is obtained from various sources and may not have been verified by broker or MLS GRID. Supplied Open House Information is subject to change without notice. All information should be independently reviewed and verified for accuracy. Properties may or may not be listed by the office/agent presenting the information.
Privacy Policy / DMCA Notice / ADA Accessibility


This site is hosted, designed and copyright
© 1994 - 2026 by
Delta Media Group, Inc. -- Patent Pending --
19407 Sweet Grass Way | MLS# TB8541467
This property located at 19407 Sweet Grass Way , Lutz, FL 33558 is currently listed for rent with an asking price of $4,400 / Monthly. Search Lutz real estate on rtaylor.realty100.com today.