RichardTaylor

BEDS3
BATHS2 full
SQUARE FEET1,493
MLS#B26072622
STATUSActive
PROPERTY TYPEResidential - Mobile Home
SUBDIVISIONviking-prarie
Property Description
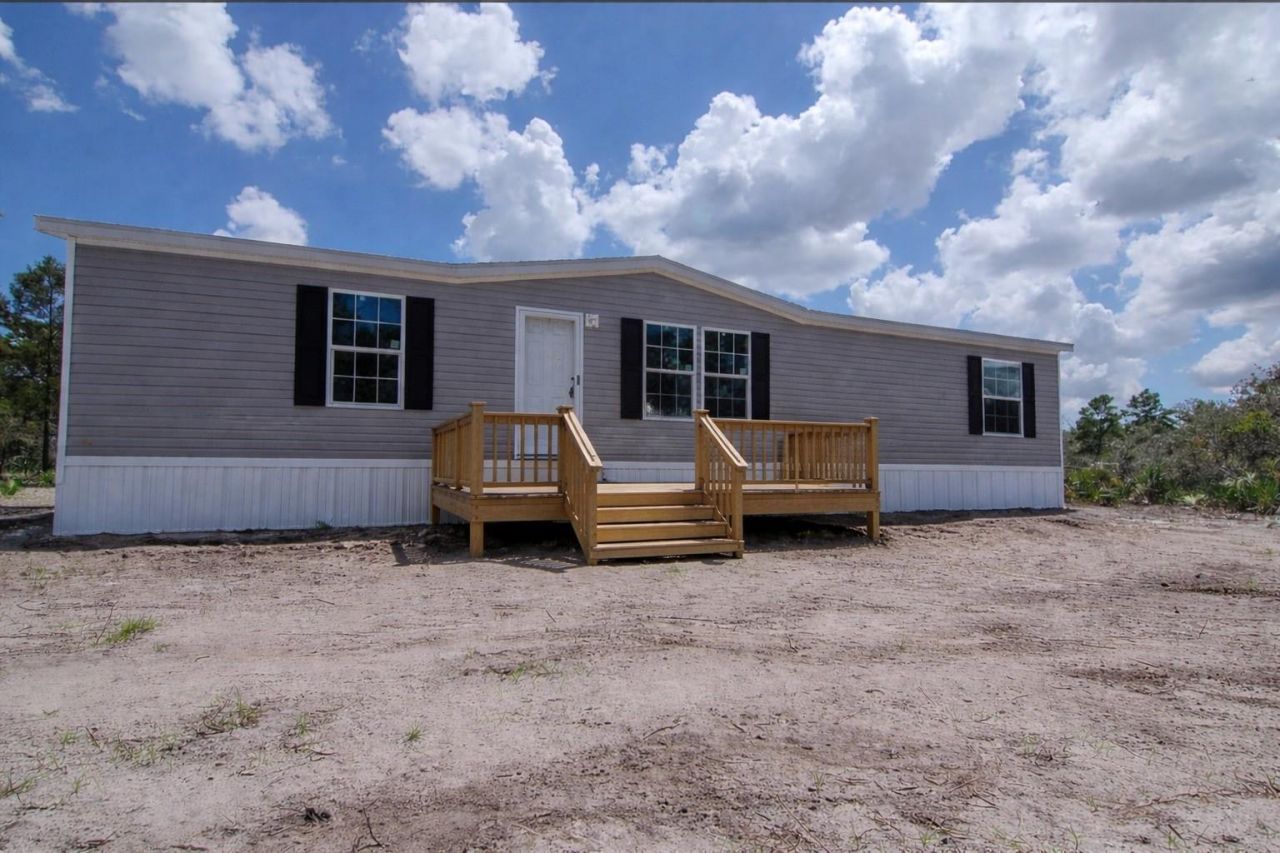
BRAND NEW 3BR/2BA ON 1.25 FULLY FENCED ACRES-JUST OFF THE PAVED ROAD! SELLER WILL HELP WITH BUYER'S CLOSING COSTS WITH ACCEPTABLE OFFER! Beautiful 1,493 SqFt Champion home in the Prairie/Viking area, offering a modern split-bedroom floor plan with warm wood tones and stylish contemporary finishes. The spacious kitchen features stainless steel appliances and an eat-in dining area with sliding glass doors leading outside. Open dining and living areas create a comfortable space for everyday living and entertaining. The private primary suite includes a double vanity, while additional features include walk-in closets and an interior laundry room. The fully fenced 1.25-acre AG-zoned property offers plenty of room for animals, RVs, boats, or future additions such as a barn, garage, workshop, or pool. Includes a 1-year manufacturer warranty. Home is expected to be completed in approximately 30 days. Great opportunity to own a brand-new home with space and privacy
Property Features
Property Type: Residential - Mobile Home
Cooling: Central Air, Ceiling Fan(s)
Heating: Heat Strip
Lot Size: 1.25 Acres
Roof Type: Shingle
Stories: 1.0
Taxes: $434
Year Built: 2026
Amenities
Kitchen Island
Bedroom Layout - Split
Feature Descriptions
Appliances: Electric Water Heater, Dishwasher, Electric Range, Refrigerator, Water Heater
Exterior: Vinyl Siding
Flooring: Laminate
Laundry: Inside
Parcel#: 12134330a0000019c000
Pets Allowed: Yes, No Restrictions
Restrictions: No Restrictions
Sewer: Septic Tank
SQFT Living: 1493
Total Rooms: 3
Utilities: Electricity Available
Utilities: Electricity Available
Water: Well
Room Sizes
Kitchen: 10 X 10
Living Room: 12.9 X 23.8
Primary Bedroom: 12.9 X 15.6
Local Schools
High School: Okeechobee
Middle School: Yearling
Elementary School: Seminole (Okeechobee)
Listed By / Shown By
Listed By
Agency Name: American Realty of PSL LLC
Agency Phone: 772-905-8694
Shown By
Agent Name: Richard Taylor
Agent Phone: Cell: (305) 775-4064
Agency Title: Realty 100

Estimate Your Payment
Estimated Payment
$ 652.64 per month $545.04 Principal & Interest $36.17 Property Tax $71.43 Homeowner's InsuranceChange Payment Information


Privacy Policy / DMCA Notice / ADA Accessibility


This site is hosted, designed and copyright
© 1994 - 2026 by
Delta Media Group, Inc. -- Patent Pending --
19732 NW 280th Street | MLS# B26072622
This single family home located at 19732 NW 280th Street, Okeechobee, FL 34972 is currently listed for sale with an asking price of $244,900. This property was built in 2026 and has 3 bedrooms and 2 full baths with 1493 sq. ft. NW 280th Street is located in the viking-prarie subdivision. Search Viking-prarie real estate on rtaylor.realty100.com today.