RichardTaylor

BEDS5
BATHS5 full 1 partial
SQUARE FEET3,601
MLS#A12044991
STATUSActive With Contract
PROPERTY TYPEResidential - Single Family
SUBDIVISIONCRANE CREEK COUNTRY CLUB
Property Description
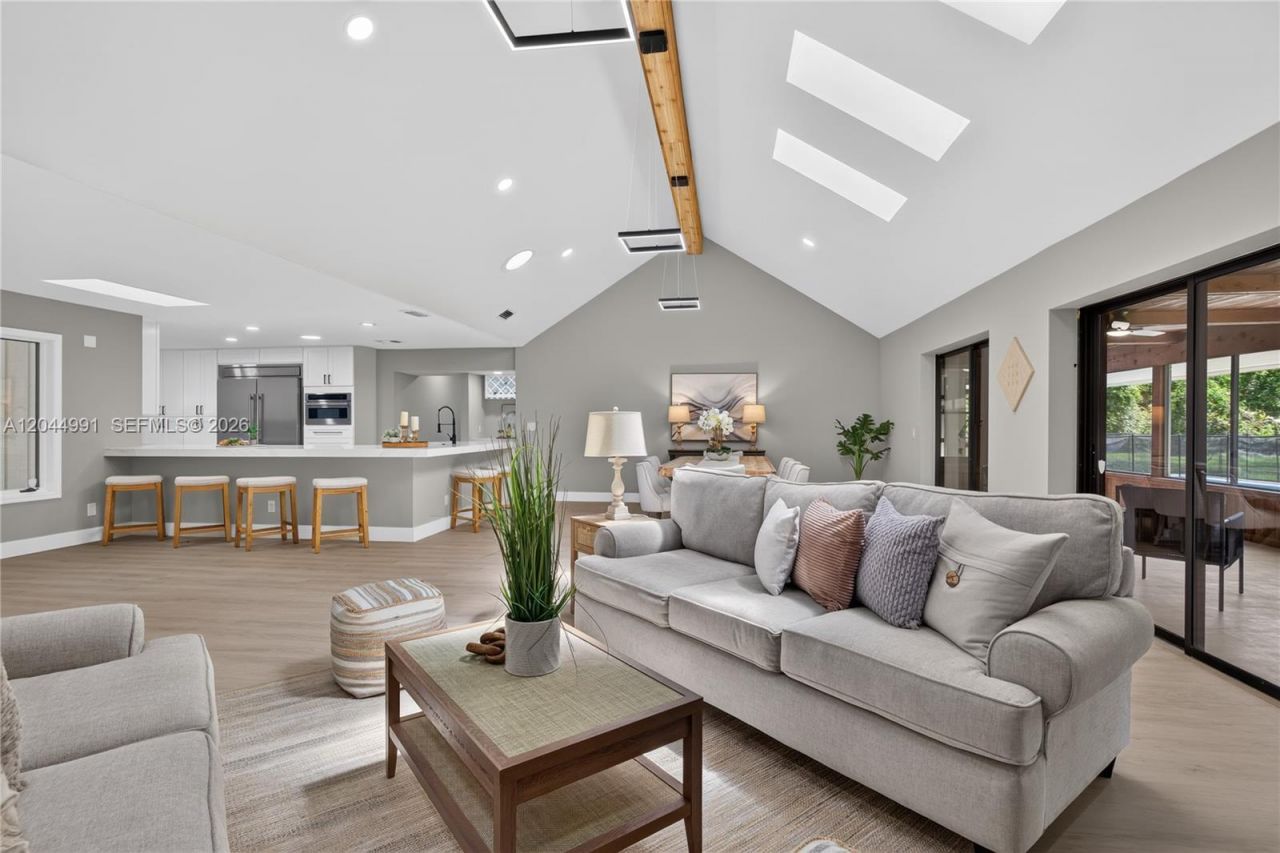
Completely remodeled and move-in ready, this exceptional home in the prestigious Crane Creek community of Palm City offers luxury, privacy, and space on a private wooded 2 plus acre lot. Every detail has been thoughtfully updated, including a brand-new kitchen, all completely renovated bathrooms, new flooring, fresh interior paint, a refurbished expansive patio, and a stunning new pool. Designed with comfort and functionality in mind, each bedroom features its own en-suite bath, making this home ideal for large or multigenerational families. Located within a gated, golf-friendly community featuring two clubhouses with dining and entertainment, residents enjoy both exclusivity and convenience. Just minutes from top-rated Martin County schools, shopping, dining, and everyday essentials. The community boosts two 18-hole golf courses, including one private and one public course. This remarkable property combines modern luxury with peaceful estate-style living.
Property Features
Property Type: Residential - Single Family
Cooling: Ceiling Fan(s), Central Air, Electric
Garage: 2
Heating: Central
Home Style: Detached, One Story
Lot Size: 2.10 Acres
Roof Type: Shingle
Taxes: $11,055
Year Built: 1981
Amenities
Pantry
Skylight
Vaulted Ceiling(s)
Separate Guest/In-Law Quarters
Maid/In-Law Quarters
Feature Descriptions
Appliances: Dishwasher, Electric Range, Electric Water Heater, Microwave, Refrigerator
Community Features: Clubhouse, Gated Community, Golf Course Community, Mandatory Hoa, Paved Road, Subdivision Restrictions
Crops Included Y/N: No
Days on Site: 15
Directions: Go through the Crane Creek Guard Gate straight to Saint Andrews Drive. Turn Right and the property will be on the right-hand side.
Exterior: Frame
Fireplace: Decorative
Flooring: Vinyl
HOA Fee: 235/ Monthly
Home Warranty Y/N: No
Laundry: Washer/Dryer Hook-Up
Lease Considered Y/N: No
Listing Terms: All Cash, Conventional, VA Loan
Lot: 2 To Less Than 3 Acre Lot
Parcel#: 113840004000007903
Parking: Additional Spaces Available, Circular Driveway, Driveway
Parking Notes: Additional Spaces Available, Circular Driveway, Driv
Patio/Porch: Deck, Screened Porch
Pool: In Ground
Property Attached Y/N: No
Property Sub-Type: Single Family Residence
Sewer: Septic Tank
Special View Info: Garden, Pool
Water: Municipal Water
Window: Skylight
Local Schools
Middle School: Hidden Oaks
Elementary School: Citrus Grove
Listed By / Shown By
Listed By
Agency Name: EXP Realty LLC
Agency Phone: 888-883-8509
Shown By
Agent Name: Richard Taylor
Agent Phone: Cell: (305) 775-4064
Agency Title: Realty 100

Estimate Your Payment
Estimated Payment
$ 3,941.93 per month $2,670.68 Principal & Interest $921.25 Property Tax $350.00 Homeowner's InsuranceChange Payment Information


Privacy Policy / DMCA Notice / ADA Accessibility


This site is hosted, designed and copyright
© 1994 - 2026 by
Delta Media Group, Inc. -- Patent Pending --
1975 SW Saint Andrews Dr | MLS# A12044991
This single family home located at 1975 SW Saint Andrews Dr, Palm City, FL 34990 is currently listed for sale with an asking price of $1,200,000. This property was built in 1981 and has 5 bedrooms and 5 full and 1 partial baths with 3601 sq. ft. SW Saint Andrews Dr is located in the CRANE CREEK COUNTRY CLUB subdivision. Search CRANE CREEK COUNTRY CLUB real estate on rtaylor.realty100.com today.