RichardTaylor

BEDS1
BATHS1 full
SQUARE FEET746
MLS#A12074330
STATUSActive
PROPERTY TYPEResidential - Condominium
SUBDIVISIONCASSA BRICKELL CONDO
Property Description
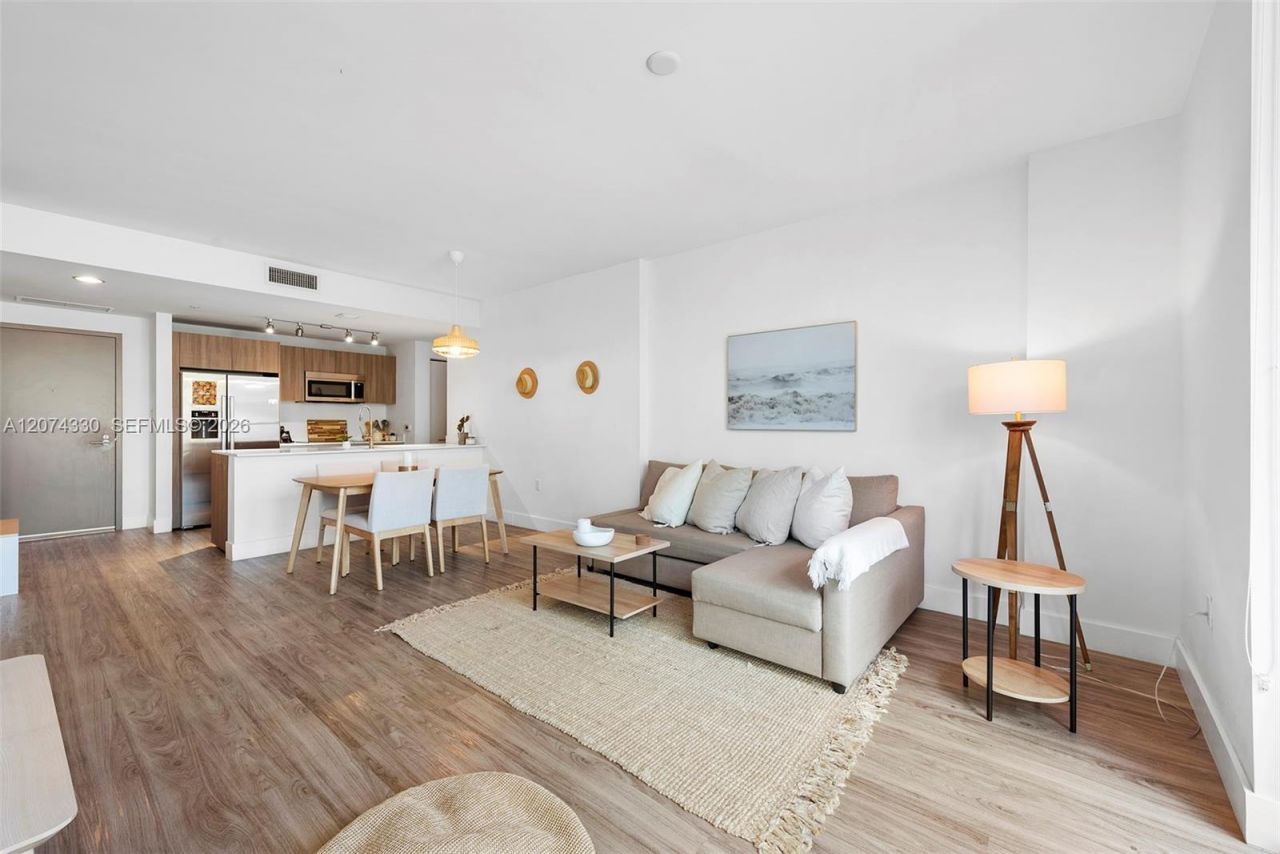
Boutique-style living in the heart of Brickell! Bright and spacious 1BR/1BA on the desirable 11-line, offering beautiful lush treetop views framed by the Brickell skyline?one of the best views in the building. Rooftop amenities include a pool, gym and dining room with 360-degree skyline views. One assigned parking space. Steps from Mater Brickell Academy and Brickells best dining, shopping and entertainment. Building is undergoing exterior and rooftop structural renovations, scheduled for completion end of Summer 2026. Special Assessment: $629/M. Seller will pay S.A. through closing; Buyer assumes thereafter. Fully furnished and equipped. Tenant occupied through 3/3/27 at $2,860/M.
Property Features
Property Type: Residential - Condominium
Cooling: Central Air, Electric
Garage: 1 car attached
Heating: Central, Electric
Home Style: Garden Apartment, High Rise
Stories: 10.0
Taxes: $6,040
Year Built: 2016
Amenities
Fire Sprinklers
Walk-In Closet(s)
Open Balcony
Feature Descriptions
Appliances: Dishwasher, Dryer, Electric Range, Microwave, Refrigerator, Washer
Association Amenities: Elevator(s), Exercise Room
Crops Included Y/N: No
Days on Site: 1
Exterior: Concrete Block Construction
Flooring: Other, Wood
HOA Fee: 1033/ Monthly
Home Warranty Y/N: No
Lease Considered Y/N: No
Listing Terms: All Cash, Conventional
Other Equipment: Elevator
Parcel#: 01-41-39-133-0700
Parking: 1 Space, Assigned
Parking Notes: 1 Space, Assigned
Patio/Porch: Open Balcony
Pets Allowed: Restrictions Or Possible Restrictions
Property Attached Y/N: Yes
Property Sub-Type: Condominium
Security: Fire Sprinklers, Fire Alarm, Doorman, Elevator Secure, TV Camera
Special View Info: Garden View
Window: Blinds
Listed By / Shown By
Listed By
Agency Name: Douglas Elliman
Agency Phone: 305-677-5000
Shown By
Agent Name: Richard Taylor
Agent Phone: Cell: (305) 775-4064
Agency Title: Realty 100

Estimate Your Payment
Estimated Payment
$ 1,381.85 per month $776.72 Principal & Interest $503.33 Property Tax $101.79 Homeowner's InsuranceChange Payment Information


Privacy Policy / DMCA Notice / ADA Accessibility


This site is hosted, designed and copyright
© 1994 - 2026 by
Delta Media Group, Inc. -- Patent Pending --
201 SW 17th Rd , Unit 411 | MLS# A12074330
This condo located at 201 SW 17th Rd , Unit 411, Miami, FL 33129 is currently listed for sale with an asking price of $349,000. This property was built in 2016 and has 1 bedrooms and 1 full baths with 746 sq. ft. SW 17th Rd , Unit 411 is located in the CASSA BRICKELL CONDO subdivision. Search CASSA BRICKELL CONDO real estate on rtaylor.realty100.com today.