RichardTaylor

BEDS5
BATHS4 full
SQUARE FEET3,205
MLS#A12106524
STATUSActive
PROPERTY TYPEResidential - Single Family
SUBDIVISIONPEMBROKE FALLS - PHASE 1Majestic Bay
Property Description
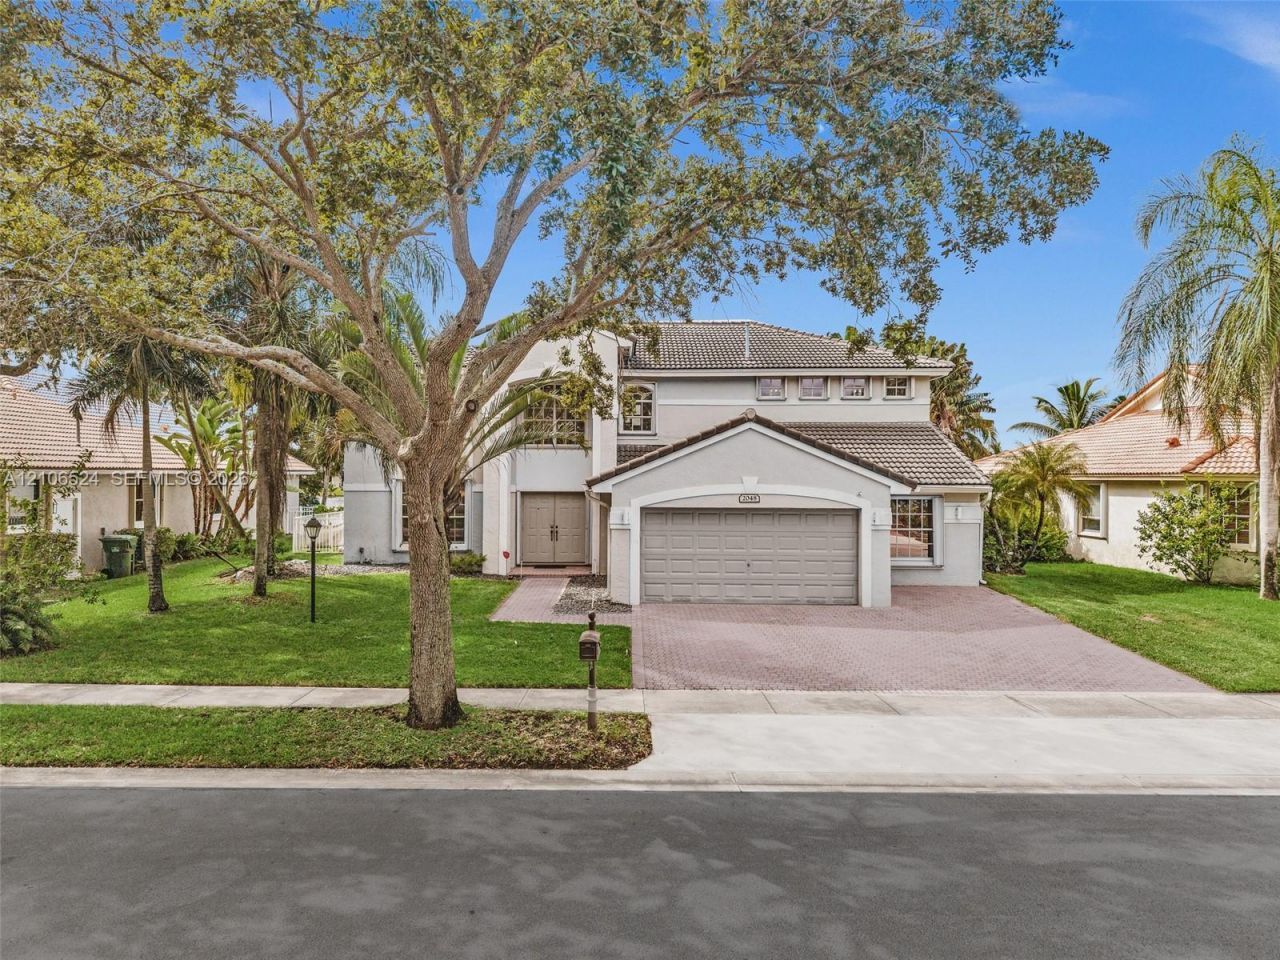
Set along a lake in the guard-gated Pembroke Falls community, this two-story home offers five bedrooms, four full baths, and 3,205 sq ft of living area. The flexible layout includes a bedroom and full bath on the main level, an in-law suite, formal dining area, generous family room, and an upstairs loft with a closet. The primary suite offers dual sinks and a separate tub and shower. Outside, enjoy sunset views across the lake from the backyard and the heated, in-ground saltwater pool installed in 2023. Additional highlights include a 2021 roof, accordion shutters, a two-car attached garage, and a fruit tree. Pembroke Falls amenities include a clubhouse, community pool, fitness center, tennis and basketball courts, and gated security. HOA includes cable, internet, and security.
Property Features
Property Type: Residential - Single Family
Cooling: Ceiling Fan(s), Central Air
Garage: 2 car attached
Heating: Central
Home Style: Detached, Two Story
Lot Size: 0.24 Acres
Roof Type: Curved/S-Tile Roof
Taxes: $10,584
Year Built: 1998
Amenities
First Floor Entry
Cooking Island
Volume Ceilings
Walk-In Closet(s)
Family Room
Loft
Maid/In-Law Quarters
Utility Room/Laundry
Fruit Trees
Feature Descriptions
Appliances: Dishwasher, Disposal, Dryer, Electric Range, Gas Range, Microwave, Refrigerator, Washer
Community Features: Clubhouse, Pool, Tennis Court(s), Exercise Room, Gated Community, Maintained Community, Mandatory Hoa, Picnic Area, Private Roads
Crops Included Y/N: No
Days on Site: 18
Directions: From Sheridan Street, take 136th Avenue to the Pembroke Falls gate. Turn left on NW 23rd Street into Majestic Bay, then follow to NW 126th Avenue. Home is on the left.
Exterior: Concrete Block With Brick
Flooring: Tile
HOA Fee: 372/ Monthly
Home Warranty Y/N: No
Laundry: Utility Room/Laundry
Lease Considered Y/N: No
Listing Terms: All Cash, Conventional, FHA, VA Loan
Lot: Less Than 1/4 Acre Lot
Parcel#: 514010020710
Parking: Driveway, Paver Block
Parking Notes: Driveway, Paver Block
Pool: In Ground, Heated
Property Attached Y/N: No
Property Sub-Type: Single Family Residence
Sewer: Public Sewer
Special View Info: Lake
Swimming Pool: Yes
Water: Municipal Water
Water Features: WF/Pool/No Ocean Access, Lake
Window: Hurricane Shutters
Local Schools
High School: Flanagan;Charls
Middle School: Walter C. Young
Elementary School: Lakeside
Listed By / Shown By
Listed By
Agency Name: Sell It Realty, LLC.
Agency Phone: 754-702-7234
Shown By
Agent Name: Richard Taylor
Agent Phone: Cell: (305) 775-4064
Agency Title: Realty 100

Estimate Your Payment
Estimated Payment
$ 3,386.65 per month $2,214.44 Principal & Interest $882.00 Property Tax $290.21 Homeowner's InsuranceChange Payment Information


Privacy Policy / DMCA Notice / ADA Accessibility


This site is hosted, designed and copyright
© 1994 - 2026 by
Delta Media Group, Inc. -- Patent Pending --
2048 NW 126th Ave | MLS# A12106524
This single family home located at 2048 NW 126th Ave, Pembroke Pines, FL 33028 is currently listed for sale with an asking price of $995,000. This property was built in 1998 and has 5 bedrooms and 4 full baths with 3205 sq. ft. NW 126th Ave is located in the PEMBROKE FALLS - PHASE 1Majestic Bay subdivision. Search PEMBROKE FALLS - PHASE 1Majestic Bay real estate on rtaylor.realty100.com today.