RichardTaylor

BEDS2
BATHS2 full
SQUARE FEET1,376
MLS#TB8557243
STATUSActive
PROPERTY TYPERental - Condominium
SUBDIVISIONINVERNESS CONDO
Property Description
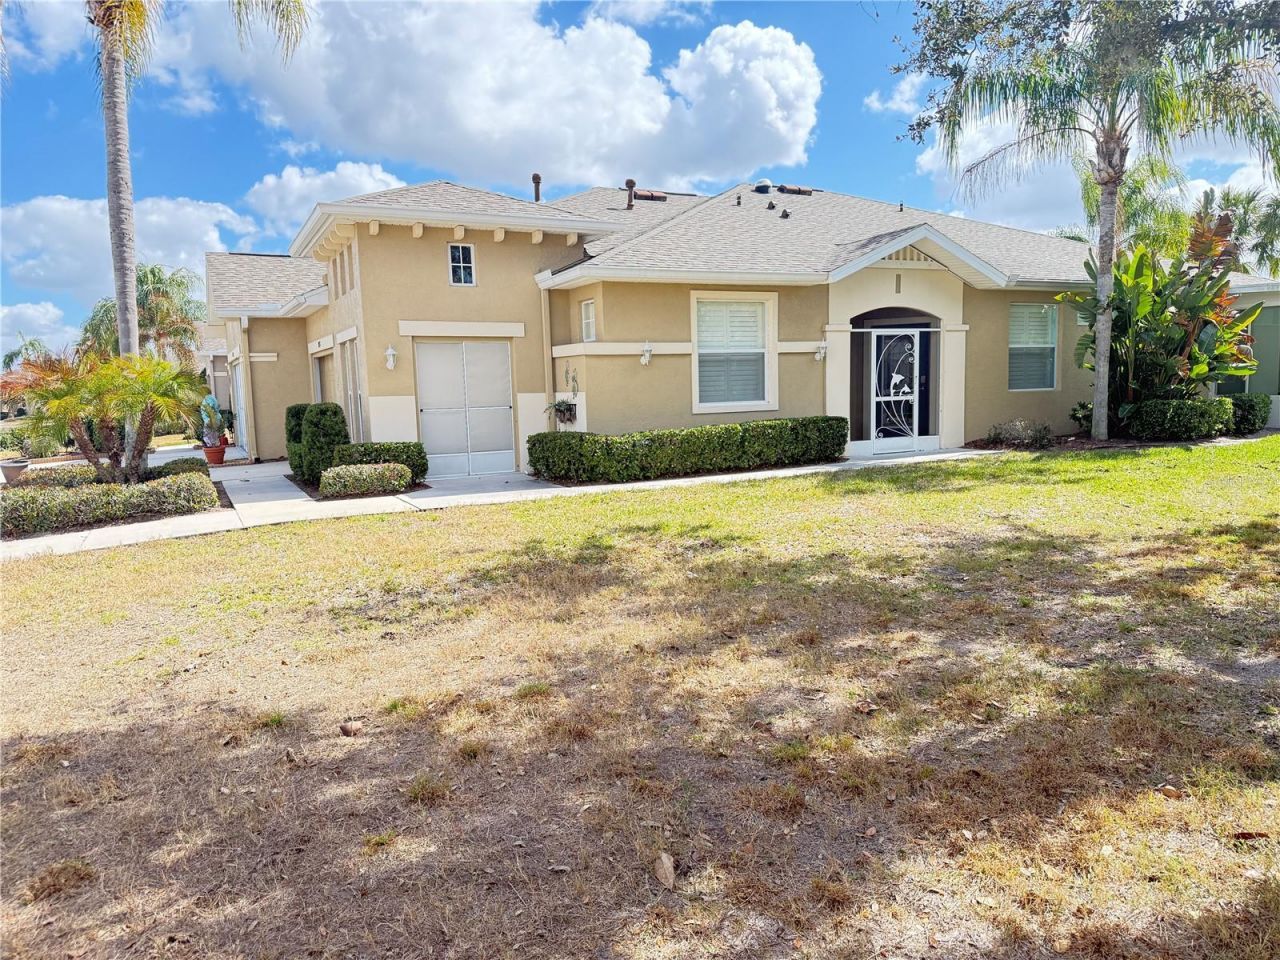
This roomy and open condo is located in the 55+ gated community of Kings Point, Sun City Center. This is FURNISHED RENTAL. This split bedroom floor plan has an extended and enclosed lanai with a mini-split air conditioning/heater system for year-round living. Easy-care laminate flooring and tile in all the wet areas. The second bedroom suite has its own private bath and space saving murphy bed with beautiful shelves that slide to the sides to reveal a pull-down bed. This gives you the versatility to use as an office, hobby room or guest bedroom. There is a spacious kitchen with 42-inch kitchen cabinets and stainless-steel range, refrigerator and microwave and a laundry room off it. There is a full one car garage and a side garage for your golf cart or a storage area. Come and enjoy the amazing facilities, pools, and clubs. Rent includes, water, trash, pest control, W-Fi, Internet, standard cable, ground maintenance and the use of all the facilities. You just pay for the electric.Come in enjoy the Florida lifestyle!
Property Features
Property Type: Rental - Condominium
Cooling: Central Air, Mini-Split Unit(s)
Heating: Electric, Natural Gas
Lot Size: 0.06 Acres
Stories: 1.0
Year Built: 2003
Amenities
Ceiling Fans(s)
Solid Wood Cabinets
Feature Descriptions
Additional Rooms: Florida Room, Great Room, Inside Utility
Appliances: Dishwasher, Dryer, Gas Water Heater, Range, Washer
Association Amenities: Basketball Court, Cable TV, Clubhouse, Fitness Center, Gated, Pickleball Court(s), Pool, Recreation Facilities, Shuffleboard Court, Spa/Hot Tub, Tennis Court(s)
Community Features: Buyer Approval Required, Clubhouse, Fitness Center, Golf Carts OK, Golf, Pool, Restaurant, Special Community Restrictions, Tennis Court(s)
Directions: SR 674 to Kings Point gate. Go straight on Kings Blvd. and turn left on Kings Blvd. Turn left on Newpoint Loop, left on Vilmont Greens, left on Grantham Greens, left on Inverness.
Flood Zone Code: X
Flooring: Laminate, Tile
Garage Dimensions: 10x23
HOA Y/N: Yes
Home Warranty Y/N: No
Hot Tub: Yes
Lease Terms: 6-12 Month
Lot Dimensions: 0.06
Model: Broxburn
Other Equipment: Irrigation Equipment
Parking: Golf Cart Garage
Parking Notes: Golf Cart Garage
Pets Allowed: No
Pool: Other
Property Attached Y/N: No
Property Sub-Type: Condominium
Security: Gated Community
Senior Community: Yes
Sewer: Public Sewer
Showing Instructions: Lockbox - Other, ShowingTime
Utilities: BB/HS Internet Available, Cable Connected, Natural Gas Connected
Water: Public
Water Access Y/N: No
Windows: Drapes, Rods, Shutters
Room Sizes
Great Room: 15x22
Kitchen: 12x13
Primary Bedroom: 11x13
Bedroom 2: 12x12
Florida Room: 16x18
Listed By / Shown By
Listed By
Agency Name: FLORIDA'S 1ST CHOICE RLTY LLC
Agency Contact: 813-235-5522
Shown By
Agent Name: Richard Taylor
Agent Phone: Cell: (305) 775-4064
Agency Title: Realty 100




Member Participants (and their affiliated licensees, if applicable) shall indicate on their websites that IDX information is provided exclusively for consumers’ personal non-commercial use, that it may not be used for any purpose other than to identify prospective properties consumers may be interested in purchasing, that the data is deemed reliable but is not guaranteed by MLS GRID, and that the use of the MLS GRID Data may be subject to an end user license agreement prescribed by the Member Participant’s applicable MLS if any and as amended from time to time. MLS GRID may, at its discretion, require use of other disclaimers as necessary to protect Member Participant, and/or their MLS from liability.
Based on information submitted to the MLS GRID. All data is obtained from various sources and may not have been verified by broker or MLS GRID. Supplied Open House Information is subject to change without notice. All information should be independently reviewed and verified for accuracy. Properties may or may not be listed by the office/agent presenting the information.
Privacy Policy / DMCA Notice / ADA Accessibility


This site is hosted, designed and copyright
© 1994 - 2026 by
Delta Media Group, Inc. -- Patent Pending --
2052 Inverness Greens Drive | MLS# TB8557243
This property located at 2052 Inverness Greens Drive , Sun City Center, FL 33573 is currently listed for rent with an asking price of $2,150 / Monthly. Search Sun City Center real estate on rtaylor.realty100.com today.