RichardTaylor

BEDS4
BATHS3 full
SQUARE FEET4,092
MLS#OM728045
STATUSActive
PROPERTY TYPEResidential - Single Family
SUBDIVISIONEL DORADO
Property Description
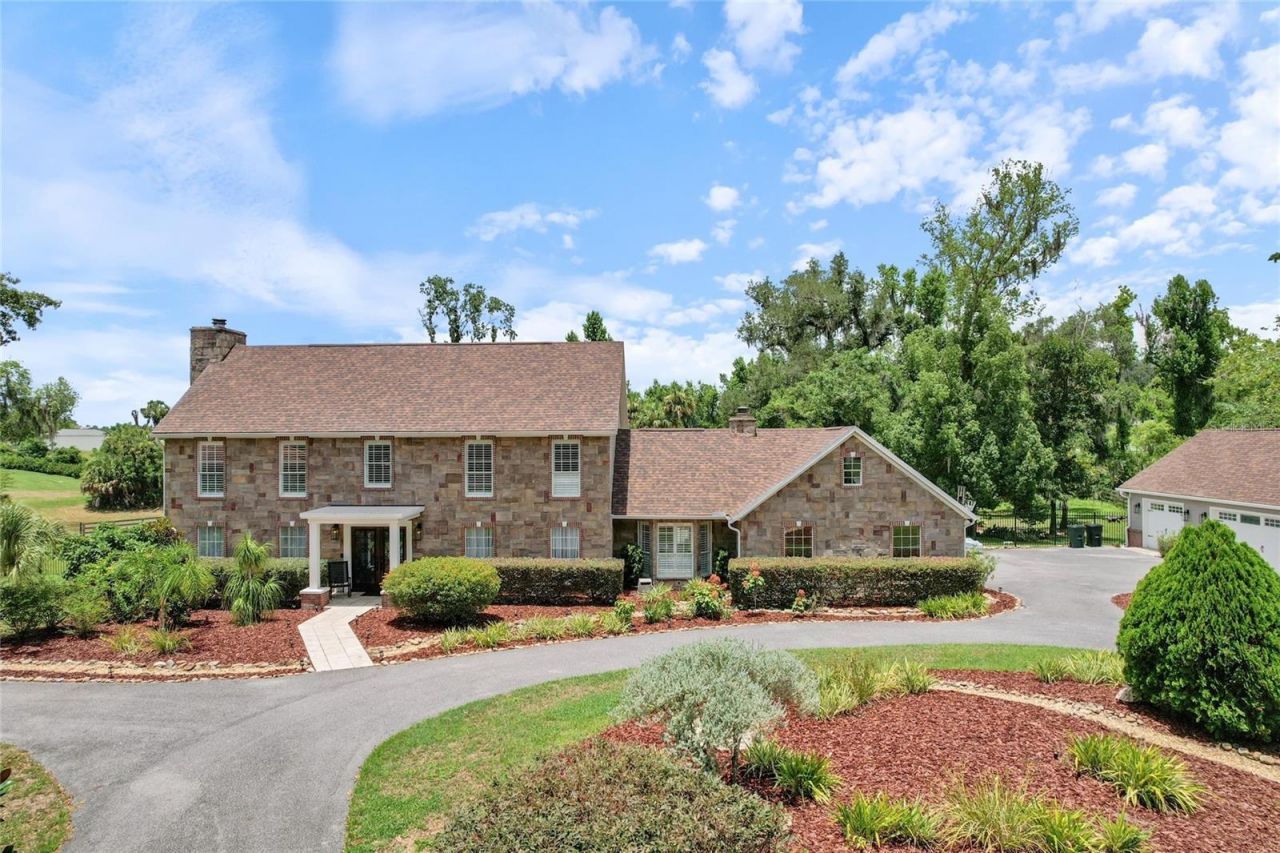
Welcome to timeless elegance and exceptional craftsmanship in this stunning custom estate. From the moment you step through the grand entry, you'll be captivated by rich cherry hardwood floors, exquisite marble tile, intricate crown molding, and refined architectural details that reflect enduring quality and classic design.The formal living room showcases elegant wainscoting, decorative wall niches, encased windows, and a wet bar complete with a beverage refrigerator and sink-perfect for entertaining. The gourmet kitchen is a chef's dream, featuring custom cherry cabinetry, distinctive granite countertops, a large center island with prep sink, travertine backsplash, double sinks, a Thermador six-burner gas range with griddle, and a convenient pot filler. A sunny breakfast nook overlooks the expansive, private backyard.Host memorable gatherings in the spacious formal dining room with ample space for a china cabinet or buffet. The guest bath offers direct access to the lanai, making outdoor entertaining effortless.A charming library or reading room with a cozy fireplace and surround windows provides a peaceful retreat while overlooking the front grounds and offering access to the lanai. The impressive family/game/media room features a stunning custom built-in entertainment center with granite accents, and generous space for a pool table or additional seating.Just off the media room is a private in-law or guest suite, offering exceptional flexibility for multigenerational living, extended guests, or a private retreat. This spacious bedroom includes an enormous walk-in closet with abundant storage and is tucked away for added privacy. Step outside to the covered, screened lanai, ideal for relaxing or entertaining while overlooking the expansive concrete patio with plenty of room for grilling, outdoor lounging, or adding a hot tub.The grand staircase leads to two spacious guest bedrooms, a convenient laundry room, and an exceptional primary suite featuring an updated spa-inspired bath and an oversized walk-in closet.Additional highlights include a detached garage with mezzanine storage, abundant custom millwork throughout, and quality finishes at every turn. Offering privacy, generous living spaces, and a highly desirable location close to everyday conveniences, this remarkable home delivers the perfect blend of luxury, comfort, and timeless appeal.Furnishings are available separately.
Property Features
Property Type: Residential - Single Family
Cooling: Central Air, Zoned
Fenced: Yes
Garage: 3
Heating: Central, Electric, Zoned
Home Style: Custom
Lot Size: 1.65 Acres
Roof Type: Shingle
Stories: 2.0
Taxes: $8,411
Year Built: 1982
Amenities
Crown Molding
French Doors
Lighting
Private Mailbox
Feature Descriptions
Additional Rooms: Breakfast Room Separate, Den/Library/Office, Family Room, Inside Utility, Media Room
Appliances: Dishwasher, Microwave, Range, Range Hood, Refrigerator, Tankless Water Heater
Association Amenities: Gated, Tennis Court(s)
Community Features: Association Recreation - Owned, Gated Community - Guard, None, Tennis Court(s)
Directions: sw collage rd, turn on to sw 32nd ave, turns into sw 34th street, turn on sw 26th ave, then turn on sw 37th street, to sw 37th street rd house is at the end of the rd ahead.
Exterior: HardiPlank Type, Stone
Fencing: Fenced
Fireplace: Family Room, Living Room, Wood Burning
Fireplace Y/N: Yes
Flood Zone Code: AE
Flooring: Marble, Wood
Foundation: Slab
HOA Fee: 250/ Monthly
HOA Y/N: Yes
Home Warranty Y/N: No
Listing Terms: Cash, Conventional, VA Loan
Lot: Cleared, Oversized Lot
Lot Dimensions: 1.65
Number of Septics: 1
Number of Wells: 1
Ownership: Fee Simple
Parking: Circular Driveway, Garage Faces Side
Parking Notes: Circular Driveway, Garage Faces Side
Patio/Porch: Covered, Front Porch, Rear Porch, Screened
Pets Allowed: Cats OK, Dogs OK
Property Attached Y/N: No
Property Sub-Type: Single Family Residence
Security: Gated Community, Security Gate
Sewer: Septic Tank
Showing Instructions: Appointment Only
Special Sale Provisions: None
Utilities: BB/HS Internet Available, Electricity Connected, Natural Gas Connected, Private
Vegetation: Mature Landscaping
Water: Private, Well
Water Access Y/N: No
Windows: Shutters
Zoning: R3
Room Sizes
Living Room: 18.3x26.5
Kitchen: 18.4x18.11
Primary Bedroom: 15.9x19.1
Primary Bathroom: 10.7x13.9
Local Schools
High School: West Port High School
Middle School: West Port Middle School
Elementary School: Hammett Bowen Jr. Elementary
Listed By / Shown By
Listed By
Agency Name: CITRUS HOME FINDERS
Agency Contact: hello@citrushomefinders.com
Shown By
Agent Name: Richard Taylor
Agent Phone: Cell: (305) 775-4064
Agency Title: Realty 100

Estimate Your Payment
Estimated Payment
$ 2,903.50 per month $1,947.37 Principal & Interest $700.92 Property Tax $255.21 Homeowner's InsuranceChange Payment Information



Member Participants (and their affiliated licensees, if applicable) shall indicate on their websites that IDX information is provided exclusively for consumers’ personal non-commercial use, that it may not be used for any purpose other than to identify prospective properties consumers may be interested in purchasing, that the data is deemed reliable but is not guaranteed by MLS GRID, and that the use of the MLS GRID Data may be subject to an end user license agreement prescribed by the Member Participant’s applicable MLS if any and as amended from time to time. MLS GRID may, at its discretion, require use of other disclaimers as necessary to protect Member Participant, and/or their MLS from liability.
Based on information submitted to the MLS GRID. All data is obtained from various sources and may not have been verified by broker or MLS GRID. Supplied Open House Information is subject to change without notice. All information should be independently reviewed and verified for accuracy. Properties may or may not be listed by the office/agent presenting the information.
Privacy Policy / DMCA Notice / ADA Accessibility


This site is hosted, designed and copyright
© 1994 - 2026 by
Delta Media Group, Inc. -- Patent Pending --
2065 SW 37th Street Road | MLS# OM728045
This single family home located at 2065 SW 37th Street Road , Ocala, FL 34471 is currently listed for sale with an asking price of $874,999. This property was built in 1982 and has 4 bedrooms and 3 full baths with 4092 sq. ft. SW 37th Street Road is located in the EL DORADO subdivision. Search EL DORADO real estate on rtaylor.realty100.com today.