RichardTaylor

BEDS5
BATHS3 full
SQUARE FEET2,804
MLS#O6422501
STATUSActive
PROPERTY TYPERental - Single Family
SUBDIVISIONGLEN/WEST HAVEN
Property Description
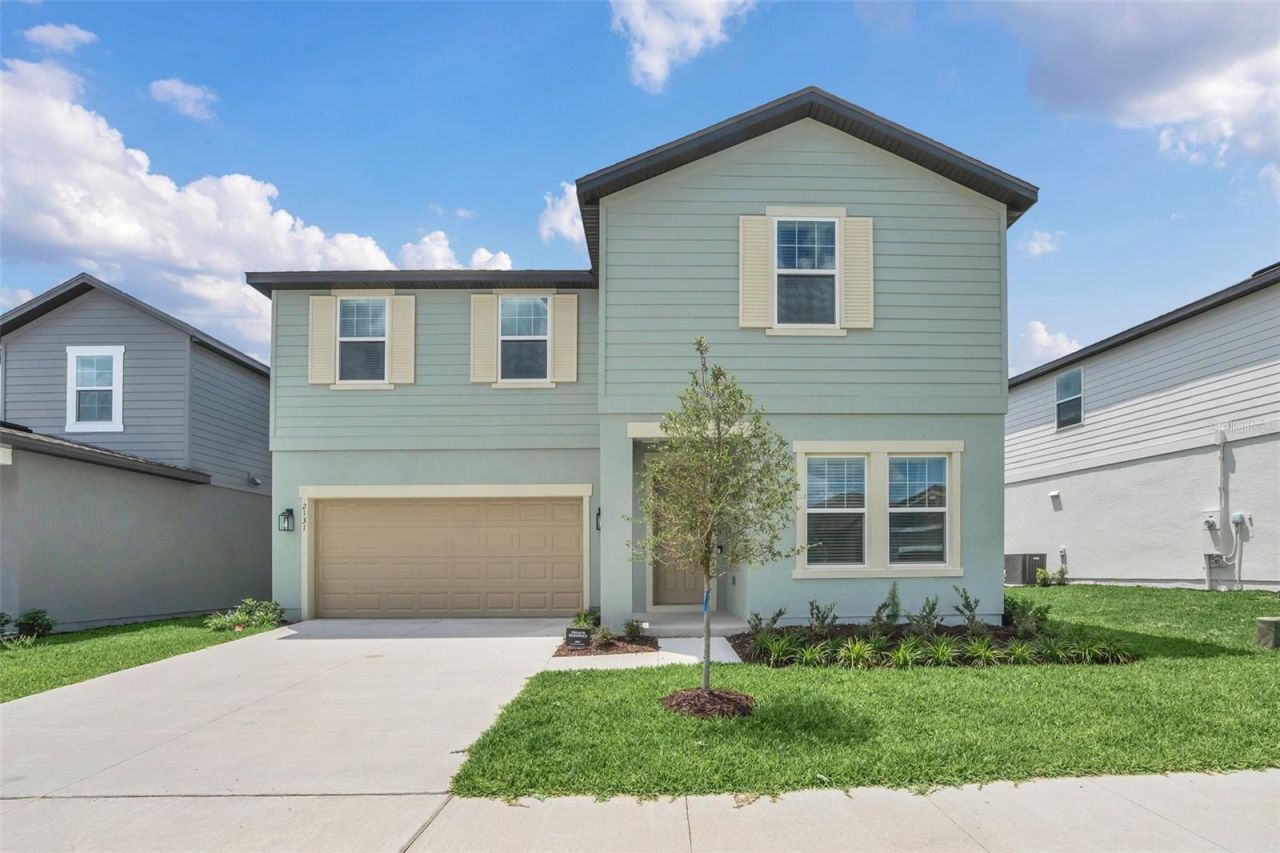
Fully Furnished! This stunning property features 5 spacious bedrooms and 3 bathrooms, providing ample space for family and guests. Thegenerous 2-cargarage adds convenience, making it easy to store your vehicles and belongings. Nestled in the resort-style community of Glen atWest Haven, residents enjoy complimentary access to a range of recreational amenities, including a clubhouse, pool, fitness center, tennis courts,play ground, and beach volleyball court. Whether you're looking to unwind by the pool or stay active in the fitness center, this community has itall. Conveniently situated near shopping centers, grocery stores, Posner Park, and Champions Gate Village, you'll have everything you needwithin reach. Plus, the world-famous Walt Disney World is just a short drive away, making it an ideal location for both relaxation andentertainment. As part of the lease, tenants are responsible for utilities, insurance coverage, and any additional fees related to their tenancy,such as pest control. The landlord covers the Homeowners Association (HOA) fee, which includes common area maintenance and access toamenities. Experience the perfect blend of luxury and convenience in this beautifully upgraded haven. Whether you're seeking a permanentresidence or a seasonal get away, this home is designed to meet your needs. Don't miss out on the opportunity to live in this incredible propertyschedule a viewing today and make your dream home a reality!
Property Features
Property Type: Rental - Single Family
Cooling: Central Air
Garage: 2 car attached
Heating: Central, Electric
Lot Size: 0.13 Acres
Year Built: 2023
Amenities
Open Floorplan
Thermostat
Feature Descriptions
Appliances: Dishwasher, Disposal, Dryer, Microwave, Range, Refrigerator, Washer
Directions: Head southwest on I-4 W and take exit 58 toward Champions Gate Blvd. Use the right 2 lanes to take the ramp ontoChampions Gate Blvd, then turn left onto Buckingham Dr. Use any lane to turn left onto Cressbrook Ln, and finally, turn left onto Derwent Dr.
Flood Zone Code: X
Home Warranty Y/N: No
Lot Dimensions: 0.13
Pets Allowed: No
Property Attached Y/N: No
Property Sub-Type: Single Family Residence
Showing Instructions: 24 Hour Notice, Appointment Only, See Remarks, ShowingTime
Water Access Y/N: No
Listed By / Shown By
Listed By
Agency Name: TOPSKY REALTY INC
Agency Contact: 407-476-6189
Shown By
Agent Name: Richard Taylor
Agent Phone: Cell: (305) 775-4064
Agency Title: Realty 100




Member Participants (and their affiliated licensees, if applicable) shall indicate on their websites that IDX information is provided exclusively for consumers’ personal non-commercial use, that it may not be used for any purpose other than to identify prospective properties consumers may be interested in purchasing, that the data is deemed reliable but is not guaranteed by MLS GRID, and that the use of the MLS GRID Data may be subject to an end user license agreement prescribed by the Member Participant’s applicable MLS if any and as amended from time to time. MLS GRID may, at its discretion, require use of other disclaimers as necessary to protect Member Participant, and/or their MLS from liability.
Based on information submitted to the MLS GRID. All data is obtained from various sources and may not have been verified by broker or MLS GRID. Supplied Open House Information is subject to change without notice. All information should be independently reviewed and verified for accuracy. Properties may or may not be listed by the office/agent presenting the information.
Privacy Policy / DMCA Notice / ADA Accessibility


This site is hosted, designed and copyright
© 1994 - 2026 by
Delta Media Group, Inc. -- Patent Pending --
2131 Derwent Drive | MLS# O6422501
This property located at 2131 Derwent Drive , Davenport, FL 33896 is currently listed for rent with an asking price of $3,200 / Monthly. Search Davenport real estate on rtaylor.realty100.com today.