RichardTaylor

BEDS4
BATHS3 full
SQUARE FEET4,335
MLS#B26070856
STATUSActive
PROPERTY TYPEResidential - Single Family
SUBDIVISIONEMERALD SPRINGS HOMES OF DAVIE
Property Description
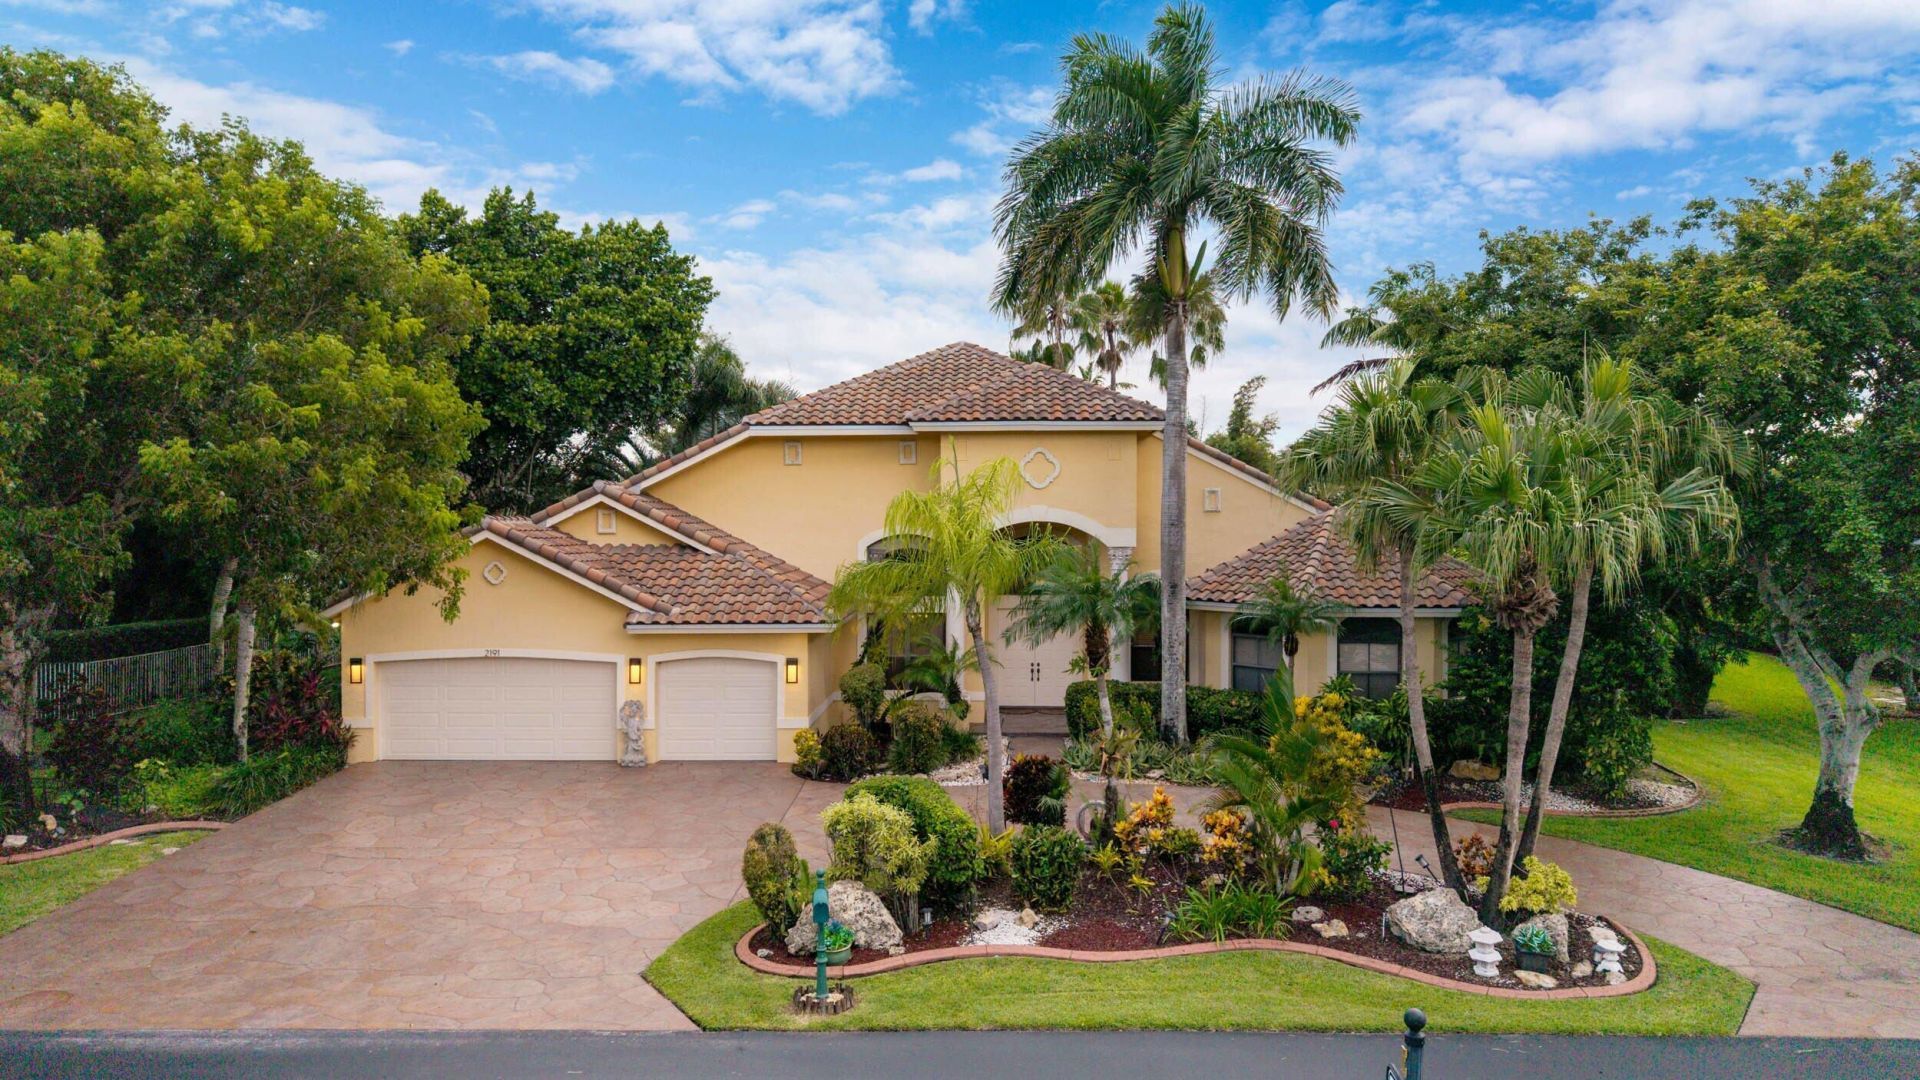
Tucked inside the gated Emerald Springs Estates community, this 4-bed, 3-bath estate sits on a full builder's acre with waterfront views offering space, security, and top-rated schools. Kitchen features granite countertops, a new refrigerator, pantry, and built-in water filtration system. The primary suite impresses with freestanding soaking tub, huge walk-in shower with three heads, separate vanities, bidet, two walk in closets with closet systems, and multiple linen closets. Roof just 3 years old, newer water heater, new garage doors, and a freshly painted driveway. Outside, a travertine patio surrounds the pool with screen enclosure. Pre-wired for electric vehicle charging. Public water and sewer. Low HOA of $270/mo. Beautifully maintained home by original owners!
Property Features
Property Type: Residential - Single Family
Cooling: Central Air, Ceiling Fan(s)
Garage: 3 car attached
Heating: Central, Electric
Home Style: Mediterranean
Lot Size: 0.81 Acres
Roof Type: Barrel, Tile
Stories: 1.0
Taxes: $10,904
Year Built: 1995
Amenities
Bar
High Ceilings
Pantry
Vaulted Ceiling(s)
Walk-In Closet(s)
Bedroom Layout - Split
Closet Cabinetry
Roman Tub
Storage
Feature Descriptions
Appliances: Electric Water Heater, Tankless Water Heater, Water Softener Owned, Cooktop, Dryer, Disposal, Dishwasher, Electric Range, Free-Standing Freezer, Ice Maker, Microwave, Oven, Refrigerator, Water Heater, Water Softener, Washer, Electric Cooktop, Range, Freezer
Association: J&L Property Management
Association Amenities: Maintained Community, Gated, Security, Maintenance
Association Fee Includes: Maintenance Grounds, Security, Common Areas, Legal/Accounting, Reserve Funds
Exterior: Concrete Block - With Stucco
Flooring: Carpet, Ceramic Tile, Tile
Furnished: Unfurnished
Guest House Y/N: No
HOA Fee: $270/ Monthly
Laundry: Inside, Laundry Room, Main Level
Lot: Many Trees, Landscaped
Lot: Many Trees, Landscaped
Lot Dimensions: 150x250
Other Equipment: Irrigation Equipment
Parcel#: 504014110670
Parking: Circular Driveway, Concrete, Driveway, Electric Vehicle Charging Station(s), Garage Door Opener, Garage, A
Parking Notes: Circular Driveway, Concrete, Driveway, Electric Vehic
Patio/Porch: Patio - Screened, Patio
Pets Allowed: Yes, No Restrictions
Pool: Gunite, In Ground, Screen Enclosure, Waterfall, Concrete, Equipment Included, Private
Restrictions: Buyer Approval Required
Security: yes
Security: Gated with Guard, Secured Garage/Parking, Security Guard, Smoke Detector(s), Security System Owned, Secur
Sewer: Public Sewer
Special View Info: Water, Lake
Sprinkler: Auto Sprinkler
SQFT Living: 3412
Structure Type: House
Swimming Pool: Yes
Total Rooms: 3
Utilities: Cable Connected, Electricity Connected, Natural Gas Not Available, Phone Connected, Sewer Connected, Unde
Utilities: Cable Connected, Electricity Connected, Natural Gas Not Available, Phone Connected, Sewer Connected, Unde
Water: Public
Water Frontage: 150
Waterfront Features: None, Lake Front
Local Schools
High School: Western
Middle School: Indian Ridge
Elementary School: Country Isles
Listed By / Shown By
Listed By
Agency Name: EXP Realty LLC
Agency Phone: 888-883-8509
Shown By
Agent Name: Richard Taylor
Agent Phone: Cell: (305) 775-4064
Agency Title: Realty 100

Estimate Your Payment
Estimated Payment
$ 4,558.65 per month $3,227.07 Principal & Interest $908.67 Property Tax $422.92 Homeowner's InsuranceChange Payment Information


Privacy Policy / DMCA Notice / ADA Accessibility


This site is hosted, designed and copyright
© 1994 - 2026 by
Delta Media Group, Inc. -- Patent Pending --
2191 SW 131st Terrace | MLS# B26070856
This single family home located at 2191 SW 131st Terrace, Davie, FL 33325 is currently listed for sale with an asking price of $1,450,000. This property was built in 1995 and has 4 bedrooms and 3 full baths with 4335 sq. ft. SW 131st Terrace is located in the EMERALD SPRINGS HOMES OF DAVIE subdivision. Search EMERALD SPRINGS HOMES OF DAVIE real estate on rtaylor.realty100.com today.