RichardTaylor

BEDS3
BATHS3 full
SQUARE FEET2,207
MLS#TB8524603
STATUSActive
PROPERTY TYPEResidential - Single Family
SUBDIVISIONGRANADA TERRACE
Property Description
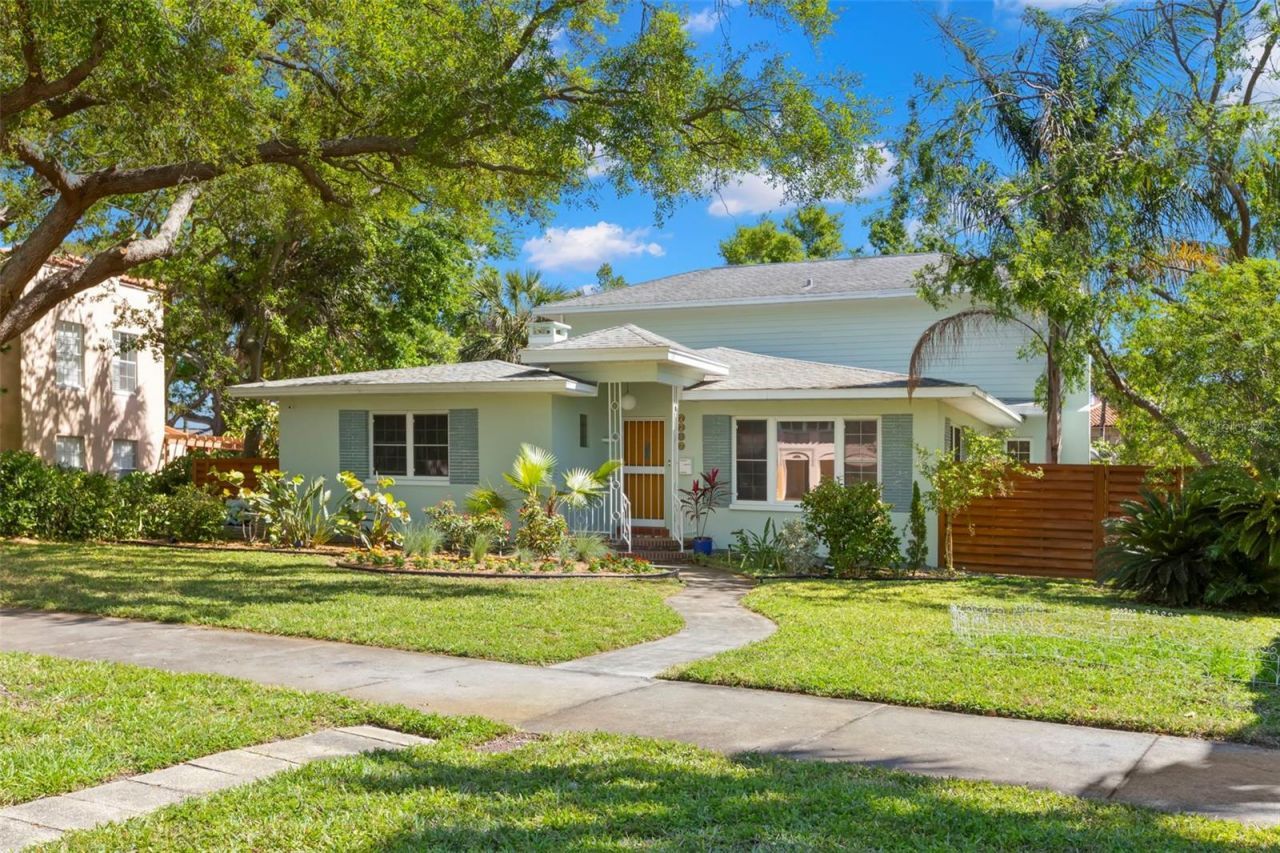
Feel the waterfront breezes one block from Coffee Pot Bayou in the coveted Granada Terrace section of the highly sought after Old Northeast neighborhood! This classic 1950s Mid-Century modern home has never flooded and sits on just over a quarter-acre, offering plenty of room to expand, a rarity in the neighborhood. Inside boasts a blend of vintage and retro period upscale finishes carefully selected by its current owner while blending the modern conveniences of today. The backyard is a gardener's dream with an expansive garden accented by lighted brick pathways and plenty of room for a pool addition. Greet your guests in the inviting living room with original cove ceilings, period archways and oak hardwood floors that have been restored with a matte grey finish for a modern touch. Entertain in the dedicated dining room or in the retro kitchen with seating for three at the island and two by the cozy fireplace. The kitchen highlights include European-style, modern solid-wood custom cabinets equipped with roll out, spice and utensil drawers, pantry storage, Big Chill vintage appliances, vintage hardware and lighting, subway tile, quartz countertops and large terrazzo tiles, so unique to mid-century Florida homes. Bringing in groceries is a breeze from the attached two car garage with great storage space. Downstairs are the original two bedrooms with cedar closets and charming period bathrooms. Upstairs, you will find a spacious primary suite with terrace views overlooking the backyard and a pocket view of Coffee Pot Bayou. In addition to the large bedroom, there are two walk-in closets/home office space and the bathroom features dual vanity sinks, a walk-in rain shower and a soaking tub. Experience indoor/outdoor living off the kitchen in the enclosed screened-in lanai with access to the backyard and hot tub/spa. Plenty of room for parking off the alley in the two car garage or on the drivespace for multiple cars. Schedule a private showing today to see a shining example of blending yesterday with today! Don't delay in living the Florida Lifestyle with an easy stroll to the waterfront for manatee and dolphin watching or hop on the sidewalk to bike downtown to take in vibrant St. Pete!
Property Features
Property Type: Residential - Single Family
Cooling: Central Air
Fenced: Yes
Garage: 2 car attached
Heating: Central, Electric, Heat Pump
Home Style: Mid-Century Modern
Lot Size: 0.28 Acres
Roof Type: Shingle
Stories: 2.0
Taxes: $10,028
Year Built: 1951
Amenities
Built-in Features
Ceiling Fans(s)
Eat-in Kitchen
PrimaryBedroom Upstairs
Smart Home
Solid Wood Cabinets
Stone Counters
Walk-In Closet(s)
Window Treatments
Balcony
Garden
Lighting
Sliding Doors
Feature Descriptions
Additional Rooms: Attic
Appliances: Dishwasher, Disposal, Dryer, Microwave, Range, Range Hood, Refrigerator, Washer
Directions: From 22nd Ave. NE go north on Brevard, house is on the right.
Disaster Mitigation: Fire/Smoke Detection Integration
Exterior: Block
Fencing: Wood
Fireplace: Wood Burning
Fireplace Y/N: Yes
Flood Zone Code: AE
Flooring: Terrazzo, Tile, Wood
Foundation: Crawlspace
Garage Dimensions: 24x22
Home Warranty Y/N: No
Listing Terms: Cash, Conventional
Lot: Historic District, City Limits, Street Brick
Lot Dimensions: 0.28
Other Equipment: Irrigation Equipment
Ownership: Fee Simple
Patio/Porch: Covered, Front Porch, Rear Porch, Screened
Pets Allowed: Yes
Pets Restrictions: See city code
Property Attached Y/N: No
Property Sub-Type: Single Family Residence
Security: Security System
Sewer: Public Sewer
Showing Instructions: Appointment Only, Listing Agent Must Accompany, See Remarks
Special Sale Provisions: None
Utilities: Cable Connected, Electricity Connected, Fiber Optics, Fire Hydrant, Natural Gas Available, Phone Available, Propane, Sewer Connected, Sprinkler Well
Vegetation: Mature Landscaping
Water: Public
Water Access Y/N: No
Water View: Bayou
Room Sizes
Kitchen: 14x14
Living Room: 20x13
Primary Bedroom: 18x14
Bedroom 2: 16x12
Bedroom 3: 12x11
Listed By / Shown By
Listed By
Agency Name: SMITH & ASSOCIATES REAL ESTATE
Agency Contact: 727-342-3800
Shown By
Agent Name: Richard Taylor
Agent Phone: Cell: (305) 775-4064
Agency Title: Realty 100

Estimate Your Payment
Estimated Payment
$ 3,843.76 per month $2,659.55 Principal & Interest $835.67 Property Tax $348.54 Homeowner's InsuranceChange Payment Information



Member Participants (and their affiliated licensees, if applicable) shall indicate on their websites that IDX information is provided exclusively for consumers’ personal non-commercial use, that it may not be used for any purpose other than to identify prospective properties consumers may be interested in purchasing, that the data is deemed reliable but is not guaranteed by MLS GRID, and that the use of the MLS GRID Data may be subject to an end user license agreement prescribed by the Member Participant’s applicable MLS if any and as amended from time to time. MLS GRID may, at its discretion, require use of other disclaimers as necessary to protect Member Participant, and/or their MLS from liability.
Based on information submitted to the MLS GRID. All data is obtained from various sources and may not have been verified by broker or MLS GRID. Supplied Open House Information is subject to change without notice. All information should be independently reviewed and verified for accuracy. Properties may or may not be listed by the office/agent presenting the information.
Privacy Policy / DMCA Notice / ADA Accessibility


This site is hosted, designed and copyright
© 1994 - 2026 by
Delta Media Group, Inc. -- Patent Pending --
2217 Brevard Road Ne | MLS# TB8524603
This single family home located at 2217 Brevard Road Ne, Saint Petersburg, FL 33704 is currently listed for sale with an asking price of $1,195,000. This property was built in 1951 and has 3 bedrooms and 3 full baths with 2207 sq. ft. Brevard Road Ne is located in the GRANADA TERRACE subdivision. Search GRANADA TERRACE real estate on rtaylor.realty100.com today.