RichardTaylor

BEDS2
BATHS1 full 1 partial
SQUARE FEET903
MLS#B26087353
STATUSActive
PROPERTY TYPEResidential - Condominium
SUBDIVISIONCentury Village
Property Description
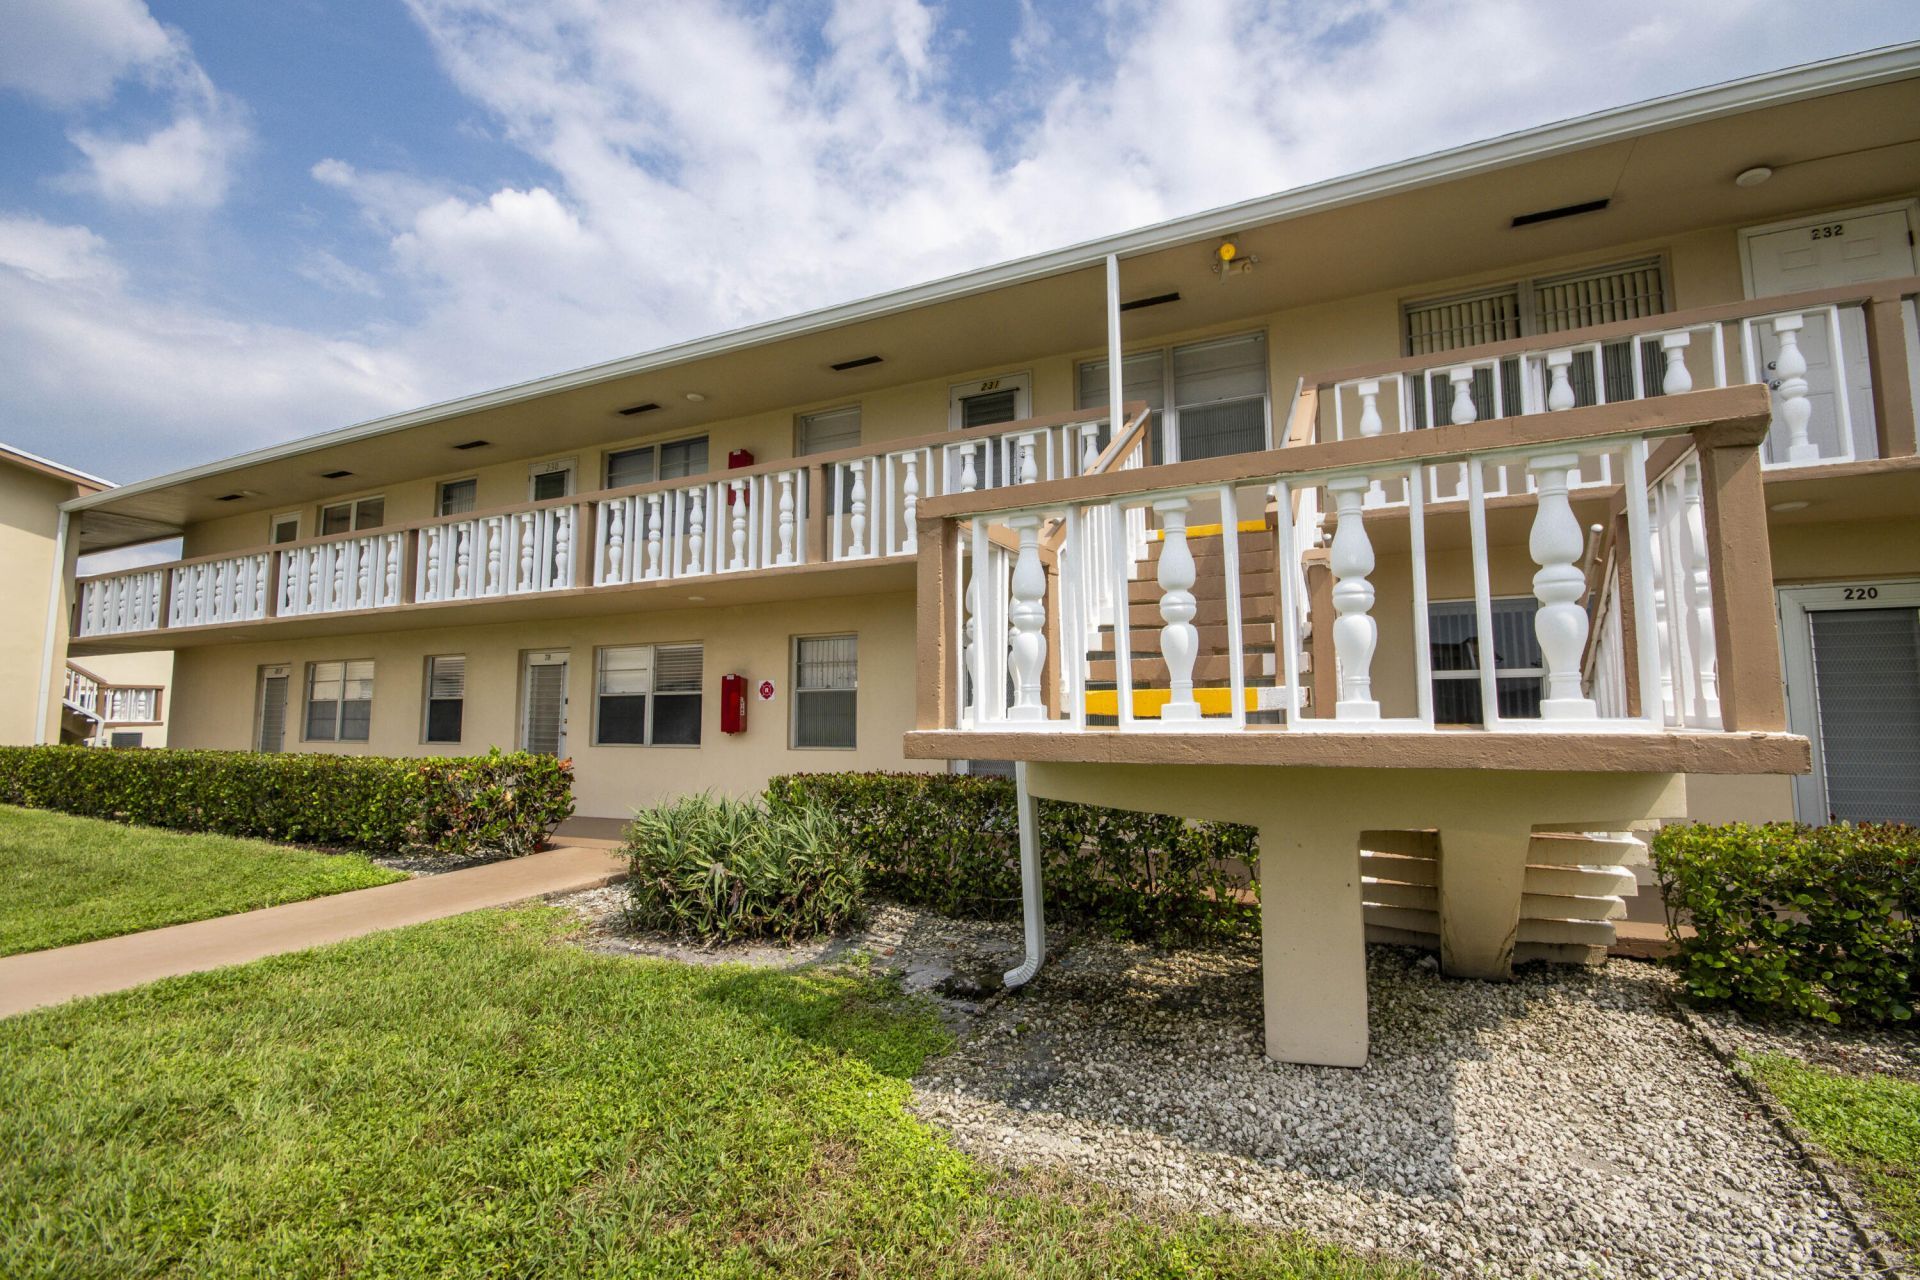
Welcome to this beautifully updated 2-bedroom, 2-bath condo located in Century Village, a desirable 55+ community. Situated on the second floor, this well-maintained unit features updated flooring throughout, renovated bathrooms, and an updated kitchen. Enjoy a comfortable, low-maintenance lifestyle in a quiet community with a convenient location close to shopping, dining, entertainment, and everyday necessities.
Property Features
Property Type: Residential - Condominium
Cooling: Central Air
Heating: Central
Roof Type: Other
Stories: 1.0
Taxes: $1,709
Year Built: 1973
Amenities
None
Balcony
Feature Descriptions
Appliances: Cooktop, Disposal, Dishwasher, Microwave, Oven, Refrigerator, Electric Cooktop, Freezer
Association: Century Village
Association Amenities: Pool
Association Fee Includes: Cable TV, Maintenance Grounds, Common Areas
Balcony: Balcony - Covered
Days on Site: 8
Exterior: CBS
Flooring: Laminate
HOA Fee: $360/ Monthly
Laundry: Common Area
Parcel#: 00424323360112310
Parking: Assigned, Guest
Parking Notes: Assigned, Guest
Pets Allowed: No
Restrictions: Buyer Approval Required, Lease Restrictions
Security: Gated with Guard
Sewer: Public Sewer
SQFT Living: 798
Structure Type: Multi Family
Total Rooms: 4
Utilities: Cable Available, Electricity Available, Sewer Available, Water Available
Utilities: Cable Available, Electricity Available, Sewer Available, Water Available
Water: Public
Room Sizes
Living Room: 16 X 18 Level First
Kitchen: 9 X 9 Level First
Primary Bedroom: 12 X 13 Level First
Bedroom 2: 11 X 13
Local Schools
High School: Palm Beach Lakes
Middle School: Bear Lakes
Elementary School: Grassy Waters
Listed By / Shown By
Listed By
Agency Name: Echo Fine Properties
Agency Phone: 561-500-3246
Shown By
Agent Name: Richard Taylor
Agent Phone: Cell: (305) 775-4064
Agency Title: Realty 100

Estimate Your Payment
Estimated Payment
$ 519.98 per month $333.81 Principal & Interest $142.42 Property Tax $43.75 Homeowner's InsuranceChange Payment Information


Privacy Policy / DMCA Notice / ADA Accessibility


This site is hosted, designed and copyright
© 1994 - 2026 by
Delta Media Group, Inc. -- Patent Pending --
231 Chatham K, Unit 231 | MLS# B26087353
This condo located at 231 Chatham K, Unit 231, West Palm Beach, FL 33417 is currently listed for sale with an asking price of $149,990. This property was built in 1973 and has 2 bedrooms and 1 full and 1 partial baths with 903 sq. ft. Chatham K, Unit 231 is located in the Century Village subdivision. Search Century Village real estate on rtaylor.realty100.com today.