RichardTaylor

BEDS4
BATHS5 full 1 partial
SQUARE FEET5,187
MLS#B26085566
STATUSActive
PROPERTY TYPEResidential - Single Family
SUBDIVISIONBROOKSIDE 2 - Golf Brook
Property Description
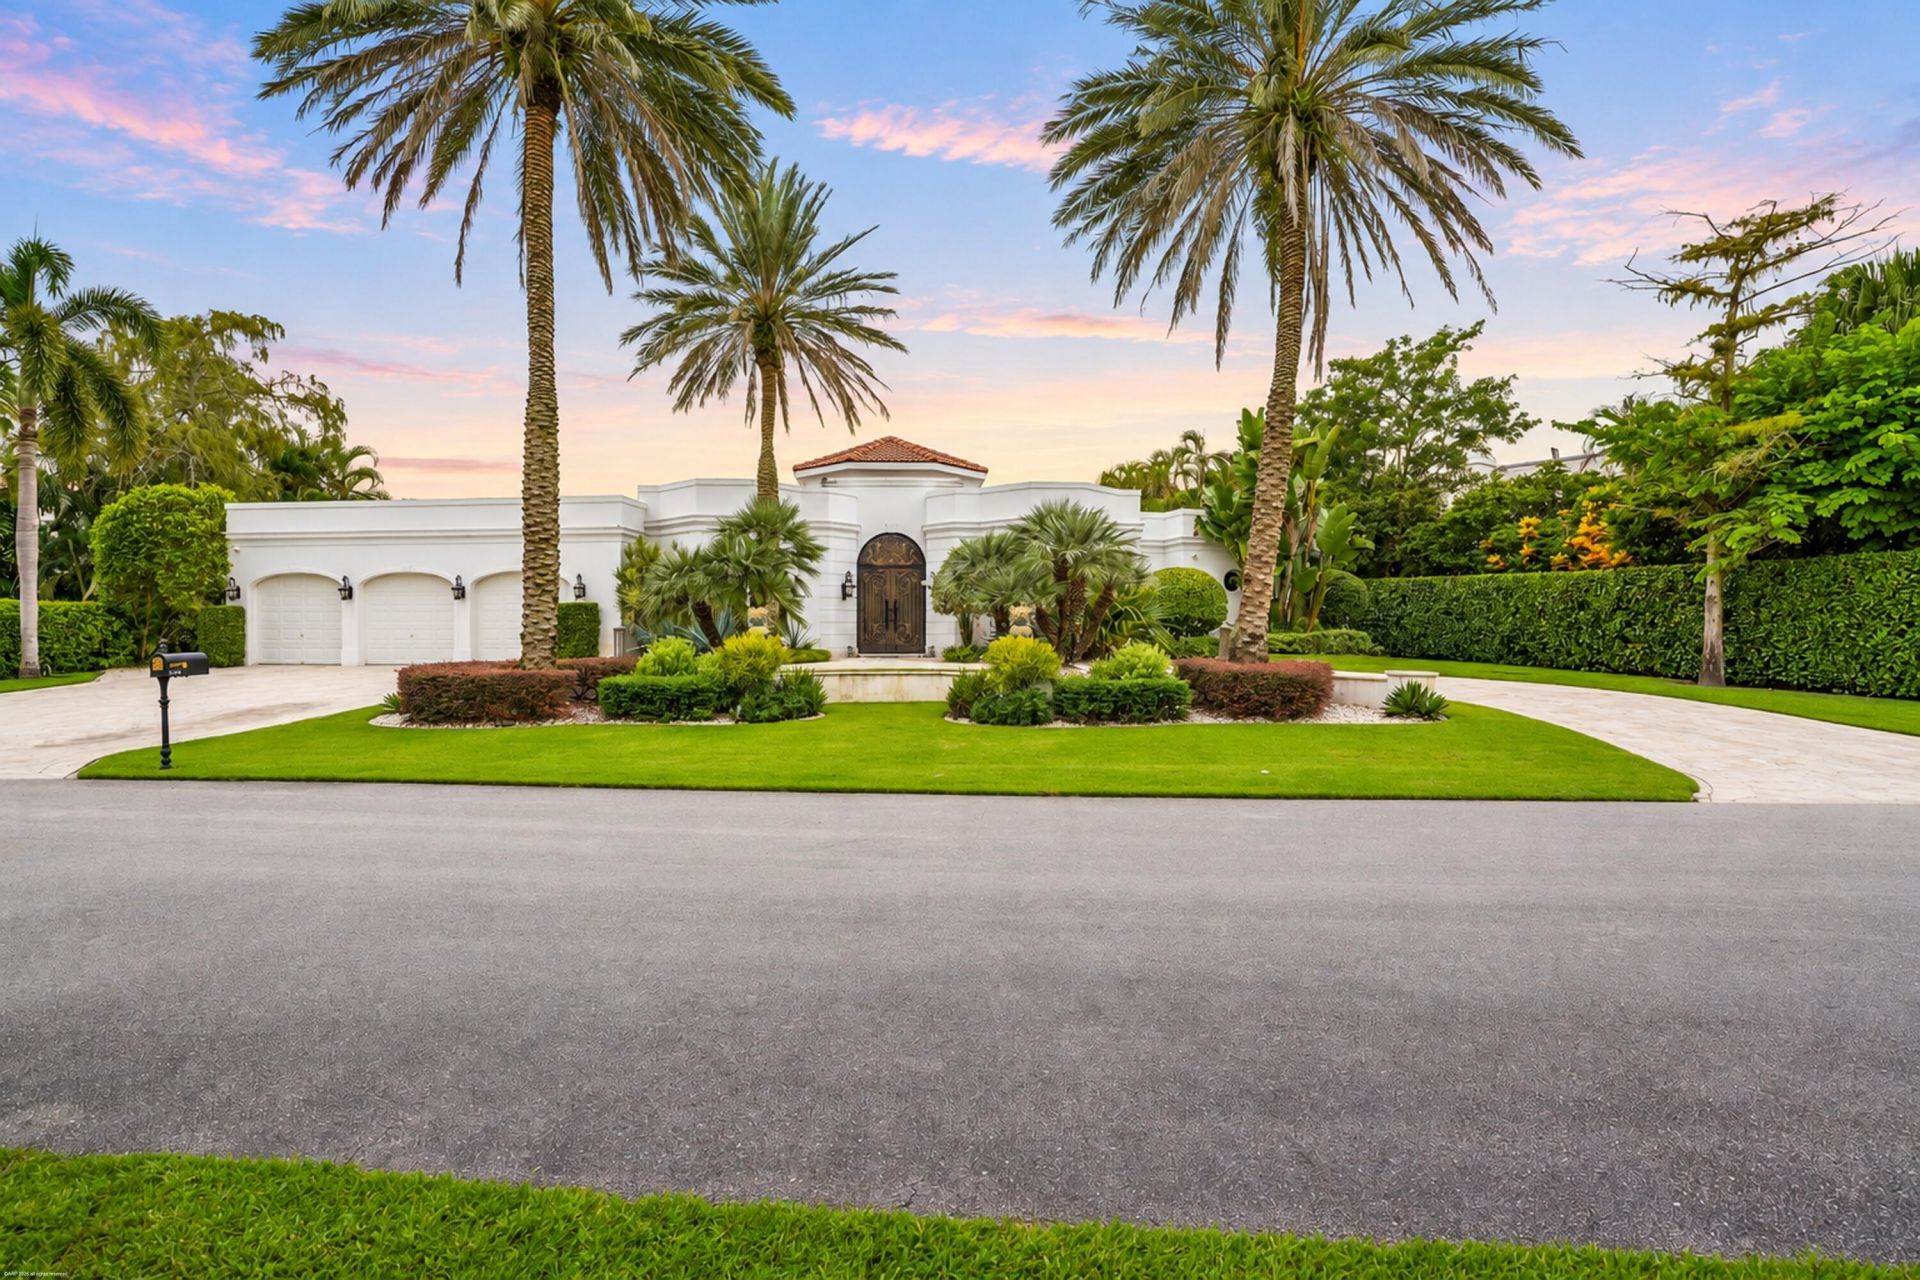
Updated 4BR/5.5BA Golf Brook home with beautiful water views. This spacious residence features an open floor plan, abundant natural light and elegant marble floors. The luxurious primary suite offers dual baths and an expansive dressing room with custom cabinetry, lighting and center island. The chef's kitchen opens to the family room and features a center island, two dishwashers, Sub-Zero refrigerator and wine cooler, and 6-burner Wolf gas range with pot filler. Additional highlights include a private office with built-ins, gas fireplace, poolside Wolf BBQ, tiled pool deck and AstroTurf backyard. The 4th bedroom suite can be closed off as a private 1BR apartment with kitchen and separate entrance-ideal for guests, in-laws, teens or live-in staff. Other Features: Hurricane impact windows & doors, fenced backyard, 10 camera security system, 3-car garage, central vac, wet bar, saltwater pool & hot tub with gas heater, circular driveway and beautiful landscaping.
Property Features
Property Type: Residential - Single Family
Cooling: Central Air, Electric, Zoned
Fenced: Yes
Garage: 3 car attached
Heating: Central, Electric, Zoned
Home Style: Contemporary
Lot Size: 0.44 Acres
Roof Type: Barrel, Flat
Stories: 1.0
Taxes: $17,503
Year Built: 1988
Amenities
Bar
Entrance Foyer
Kitchen Island
Walk-In Closet(s)
Bedroom Layout - Split
Closet Cabinetry
Built-in Barbecue
Summer Kitchen
Feature Descriptions
Appliances: Water Heater Owned, Water Purifier Owned, Dryer, Disposal, Dishwasher, Gas Range, Ice Maker, Microwave, Refrigerator, Water Heater, Water Purifier, Washer, Wine Refrigerator
Association: SynergyCams
Association Amenities: Clubhouse, Fitness Center, Golf Course, Jogging Path, Tennis Court(s), Cafe/Restaurant, Sidewalks, Street Lights
Association Fee Includes: Security, Common Areas
Exterior: Block
Fencing: Fenced
Fireplace: Gas
Flooring: Ceramic Tile
Furnished: Unfurnished
HOA Fee: $370.75/ Monthly
Laundry: Inside, Sink
Lot: Landscaped
Lot: Landscaped
Parcel#: 73414414240000220
Parking: Circular Driveway, Garage Door Opener, Garage, Attached Garage, Attached
Parking Notes: Circular Driveway, Garage Door Opener, Garage, Attach
Patio/Porch: Patio - Covered, Patio - Open, Porch - Open, Patio, Porch
Pets Allowed: Yes, No Restrictions
Pool: Gas Heat, Heated, In Ground, Salt Water, Chlorination - Auto
Restrictions: Buyer Approval Required
Security: yes
Security: Gated with Guard, Security System, Security Patrol
Sewer: Public Sewer
Special View Info: Water, Lake
Sprinkler: Auto Sprinkler, Zoned Sprinkler
SQFT Living: 4302
Structure Type: House
Swimming Pool: Yes
Total Rooms: 8
Utilities: Sewer Available, Water Available
Utilities: Sewer Available, Water Available
Water: Public
Waterfront Features: Lake Front
Windows: Storm Window(s)
Room Sizes
Living Room: 20 X 19 Level First
Kitchen: 13 X 23 Level First
Primary Bedroom: 25 X 17 Level First
Local Schools
High School: Wellington
Middle School: Polo Park
Elementary School: Elbridge Gale
Listed By / Shown By
Listed By
Agency Name: EXP Realty LLC
Agency Phone: 888-883-8509
Shown By
Agent Name: Richard Taylor
Agent Phone: Cell: (305) 775-4064
Agency Title: Realty 100

Estimate Your Payment
Estimated Payment
$ 12,660.27 per month $9,903.77 Principal & Interest $1,458.58 Property Tax $1,297.92 Homeowner's InsuranceChange Payment Information


Privacy Policy / DMCA Notice / ADA Accessibility


This site is hosted, designed and copyright
© 1994 - 2026 by
Delta Media Group, Inc. -- Patent Pending --
2344 Golf Brook Drive | MLS# B26085566
This single family home located at 2344 Golf Brook Drive, Wellington, FL 33414 is currently listed for sale with an asking price of $4,450,000. This property was built in 1988 and has 4 bedrooms and 5 full and 1 partial baths with 5187 sq. ft. Golf Brook Drive is located in the BROOKSIDE 2 - Golf Brook subdivision. Search BROOKSIDE 2 - Golf Brook real estate on rtaylor.realty100.com today.