RichardTaylor

BEDS4
BATHS2 full
SQUARE FEET1,274
MLS#O6434090
STATUSPending
PROPERTY TYPEResidential - Single Family
SUBDIVISIONST CLOUD
Property Description
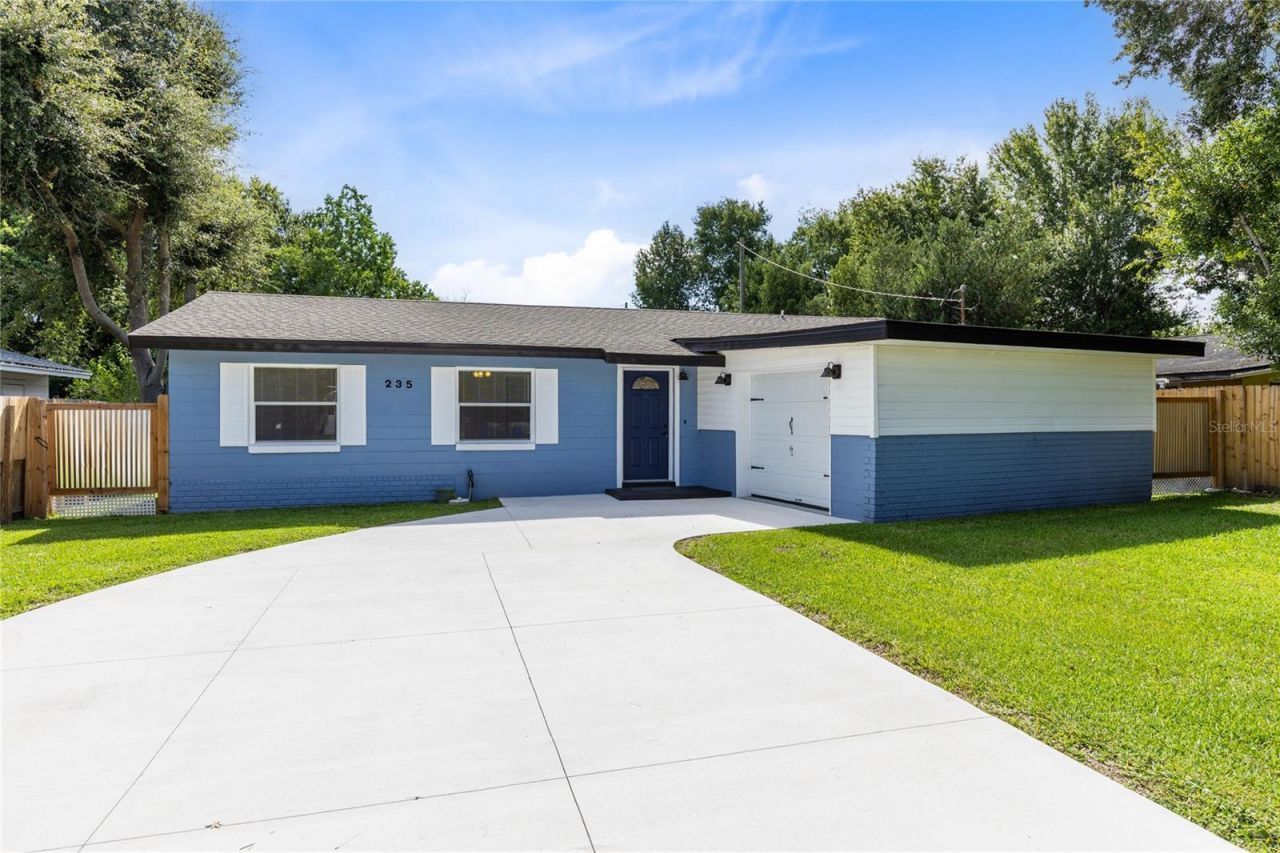
Under contract-accepting backup offers. Virtually Staged. Old St. Cloud charm, a generous backyard, and an easy single-story layout come together at 235 Tennessee Avenue, a 4-bedroom, 2-bath home set on a deep 0.22-acre lot just two blocks from the lake and about a block and a half from the park. An expanded driveway and side-entry garage create a practical arrival, while the broad front lawn introduces the sense of space found throughout the property. Inside, warm parquet floors carry through the living and dining areas and into all four bedrooms, giving the home a natural sense of continuity. The bright kitchen brings together ample cabinetry, recessed lighting, and space for casual dining. Its open connection to the dining and living rooms keeps the main gathering spaces comfortable and connected. The split-bedroom arrangement gives the primary suite its own position along one side of the home, complete with a private bath, while three additional bedrooms and a second full bath provide flexibility for guests, work, hobbies, or everyday living. Ceiling fans, window treatments, and practical storage add comfort throughout. At the back of the home, the covered screened lanai becomes a true extension of the living space, creating a shaded setting for morning coffee, casual meals, or a quiet end to the day. Beyond it, the fully fenced backyard stretches across the deep lot with a wide expanse of lawn for gardening, recreation, pets, or future outdoor projects. A 2022 shingle roof adds a meaningful update, while the oversized one-car garage and expanded driveway provide useful parking and storage. With the lake and park close by, this home offers a comfortable connection to St. Cloud's outdoor lifestyle while preserving the breathing room of a private fenced lot.
Property Features
Property Type: Residential - Single Family
Cooling: Central Air, Attic Fan
Fenced: Yes
Garage: 1 car attached
Heating: Central
Lot Size: 0.22 Acres
Roof Type: Shingle
Stories: 1.0
Taxes: $3,870
Year Built: 1972
Amenities
Ceiling Fans(s)
Eat-in Kitchen
Living Room/Dining Room Combo
Primary Bedroom Main Floor
Split Bedroom
Stone Counters
Thermostat
Window Treatments
Lighting
Private Mailbox
Feature Descriptions
Appliances: Dishwasher, Range, Refrigerator
Days on Site: 34
Directions: Head northwest on FL-500 W/US-192 W/US-441 N. Continue to follow FL-500 W, turn right onto Vermont Ave, turn left onto 10th St, then turn right onto Tennessee Ave. The property will be on the right.
Exterior: Stucco
Fencing: Fenced
Flood Zone Code: X500
Flooring: Parquet
Foundation: Slab
Home Warranty Y/N: Yes
Listing Terms: Cash, Conventional, FHA, VA Loan
Lot: Level, Private, Paved
Lot Dimensions: 0.22
Ownership: Fee Simple
Parking: Driveway, Garage Faces Side, Oversized
Parking Notes: Driveway, Garage Faces Side, Oversized
Patio/Porch: Covered, Porch, Rear Porch, Screened
Property Attached Y/N: No
Property Sub-Type: Single Family Residence
Sewer: Public Sewer
Showing Instructions: Sentri Lock Box, Call Listing Agent 2,See Remarks, ShowingTime
Special Sale Provisions: None
Utilities: BB/HS Internet Available, Cable Available, Electricity Connected, Sewer Connected, Water Connected
Water: Public
Water Access Y/N: No
Zoning: SR2
Room Sizes
Kitchen: 12x11
Dining Room: 12x14
Living Room: 17x14
Primary Bedroom: 12x11
Primary Bathroom: 8x5
Bedroom 2: 9x11
Bedroom 3: 10x10
Bedroom 4: 10x10
Bathroom 2: 8x5
Balcony/Porch/Lanai: 13x12
Local Schools
High School: St. Cloud High School
Middle School: St. Cloud Middle (6-8)
Elementary School: Lakeview Elem (K 5)
Listed By / Shown By
Listed By
Agency Name: REAL BROKER, LLC
Agency Contact: 855-450-0442
Shown By
Agent Name: Richard Taylor
Agent Phone: Cell: (305) 775-4064
Agency Title: Realty 100

Estimate Your Payment
Estimated Payment
$ 1,153.19 per month $734.44 Principal & Interest $322.50 Property Tax $96.25 Homeowner's InsuranceChange Payment Information



Member Participants (and their affiliated licensees, if applicable) shall indicate on their websites that IDX information is provided exclusively for consumers’ personal non-commercial use, that it may not be used for any purpose other than to identify prospective properties consumers may be interested in purchasing, that the data is deemed reliable but is not guaranteed by MLS GRID, and that the use of the MLS GRID Data may be subject to an end user license agreement prescribed by the Member Participant’s applicable MLS if any and as amended from time to time. MLS GRID may, at its discretion, require use of other disclaimers as necessary to protect Member Participant, and/or their MLS from liability.
Based on information submitted to the MLS GRID. All data is obtained from various sources and may not have been verified by broker or MLS GRID. Supplied Open House Information is subject to change without notice. All information should be independently reviewed and verified for accuracy. Properties may or may not be listed by the office/agent presenting the information.
Privacy Policy / DMCA Notice / ADA Accessibility


This site is hosted, designed and copyright
© 1994 - 2026 by
Delta Media Group, Inc. -- Patent Pending --
235 Tennessee Avenue | MLS# O6434090
This single family home located at 235 Tennessee Avenue, Saint Cloud, FL 34769 is currently listed for sale with an asking price of $329,999. This property was built in 1972 and has 4 bedrooms and 2 full baths with 1274 sq. ft. Tennessee Avenue is located in the ST CLOUD subdivision. Search ST CLOUD real estate on rtaylor.realty100.com today.